Our house
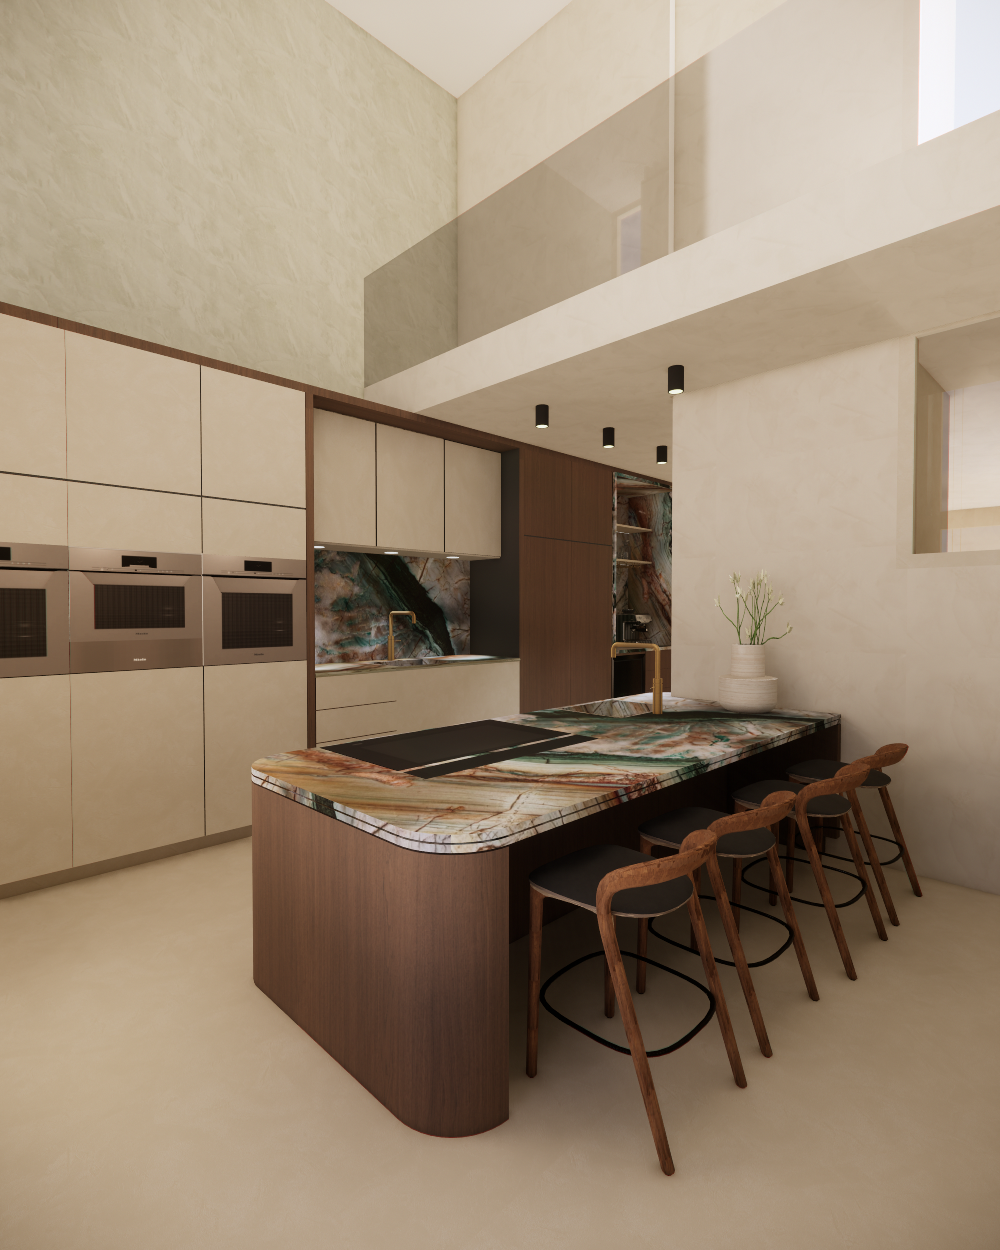
Lasut Architectuurhuis translates concepts into clear designs and realistic visualizations. Ideas are made transparent in 2D and 3D designs and high-quality renders, even before the first step in the implementation is taken. This creates certainty, clarity, and confidence in the end result.
design & specifications The drawings and materialization are developed into directly applicable documents. These form a solid basis for quotations and efficient execution by contractors and implementing parties. Clarity in the design means peace of mind and control in the construction process.
construction supervision & support During construction, Lasut acts as director and point of contact. Any challenges are proactively resolved, so that clients are fully supported and the process runs smoothly.
When the schedule allows, we work with regular construction partners, including RC van Room. Due to the strong growth in project requests, the focus in recent years has increasingly been on high-quality turnkey projects. The growing demand for complete peace of mind and project support requires collaboration with reliable suppliers and contractors who process materials at the level of quality and with the guarantees that can be expected.
Publications & visibility
Lasut BV's completed projects have been widely published in leading home and design magazines and online platforms in recent years. These publications underscore the quality, consistency, and signature style of the work, with a strong emphasis on turnkey projects.
Drawing room
Our interior designers are able to visualize, design, and present concepts and create realistic images before they are actually built.
RENDER VISUAL
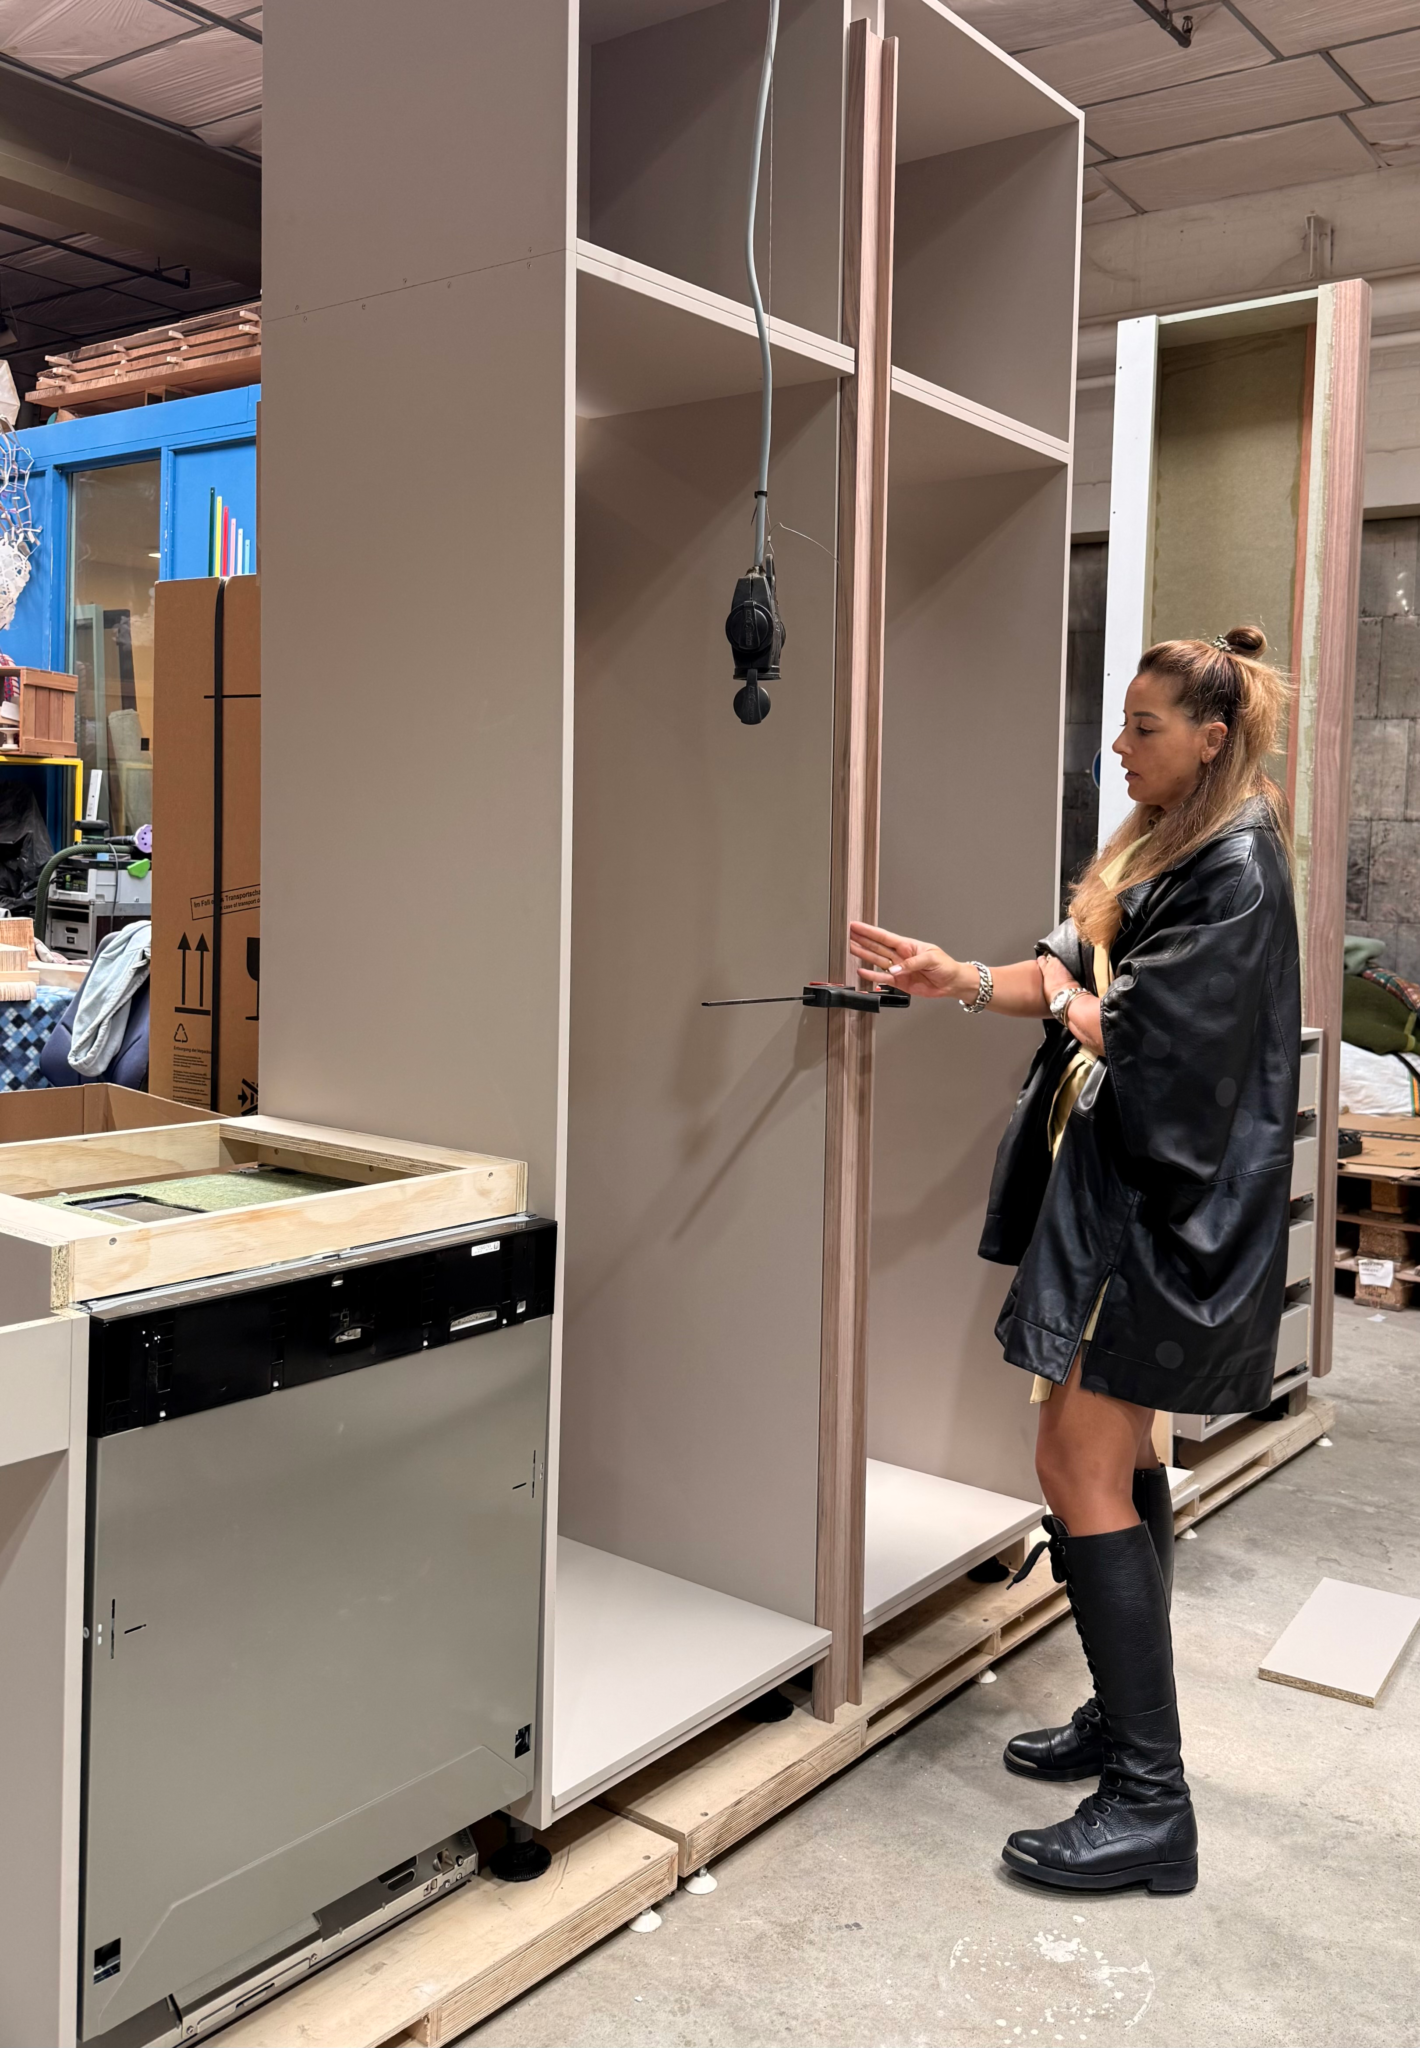
Results during construction
Together with our Dutch (construction) partners, we monitor the realization.