Mansion in Amsterdam South
Classic English
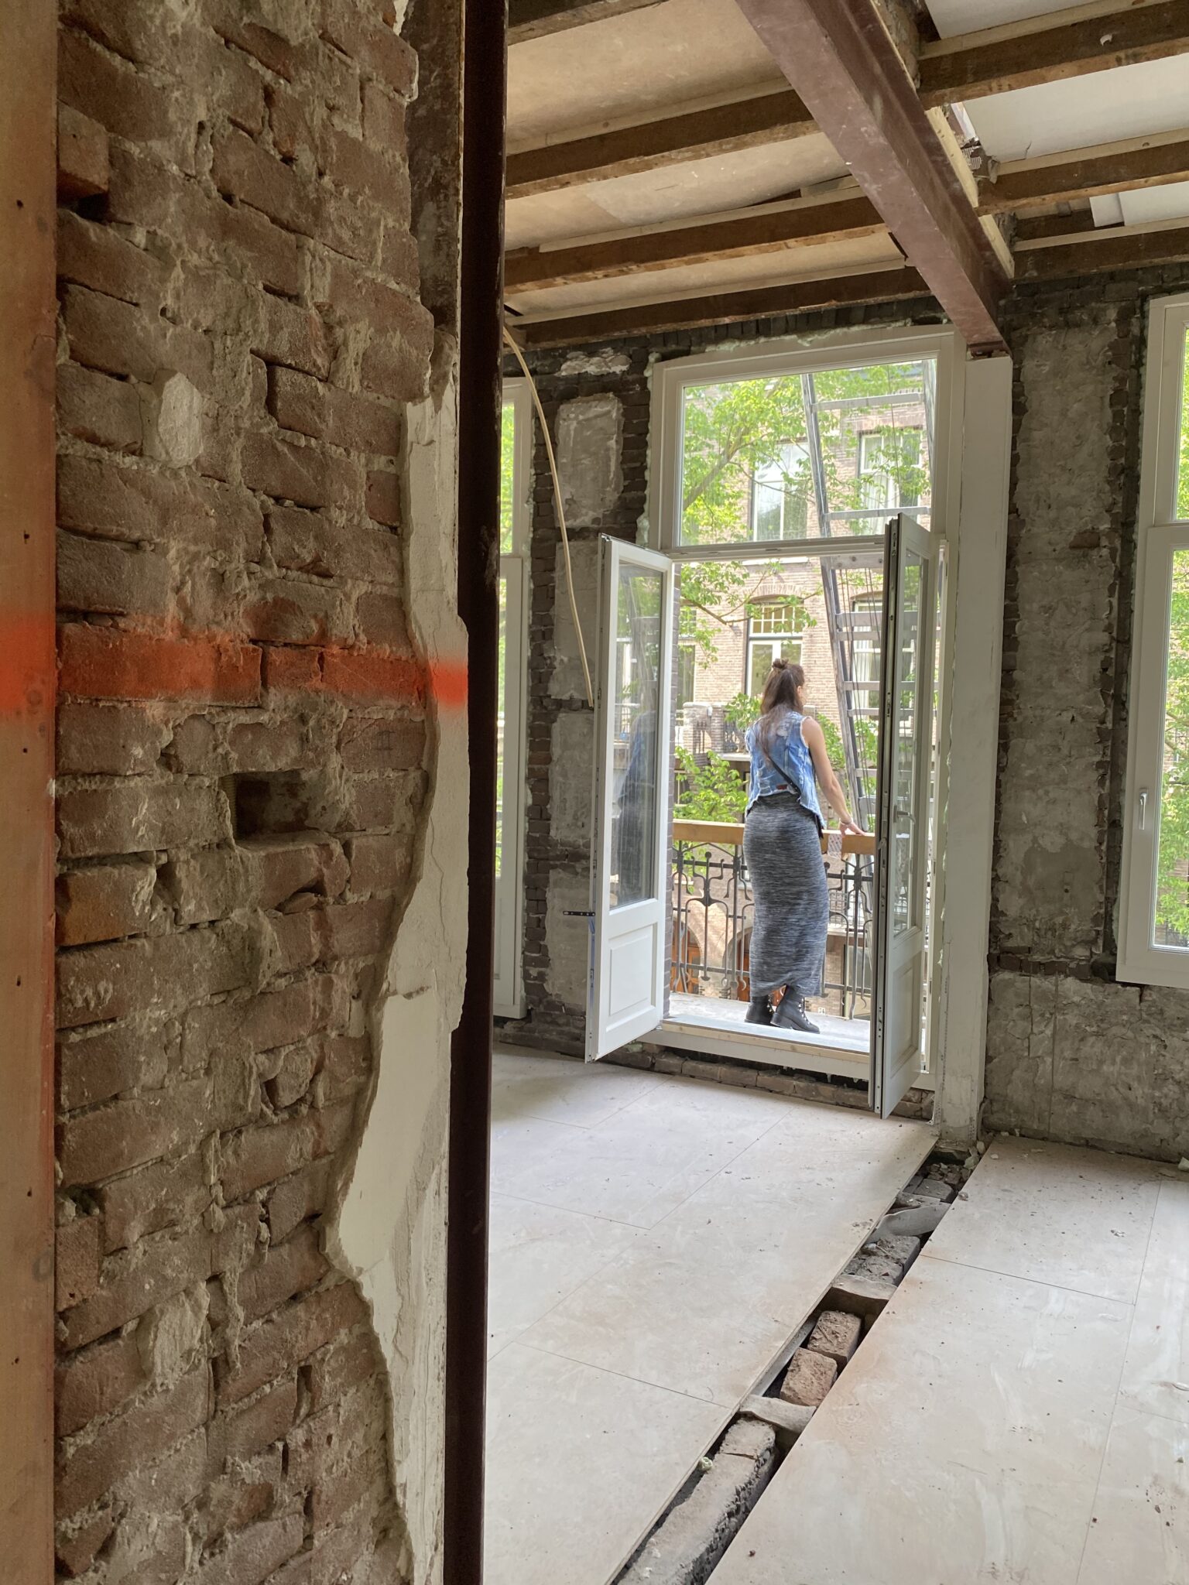
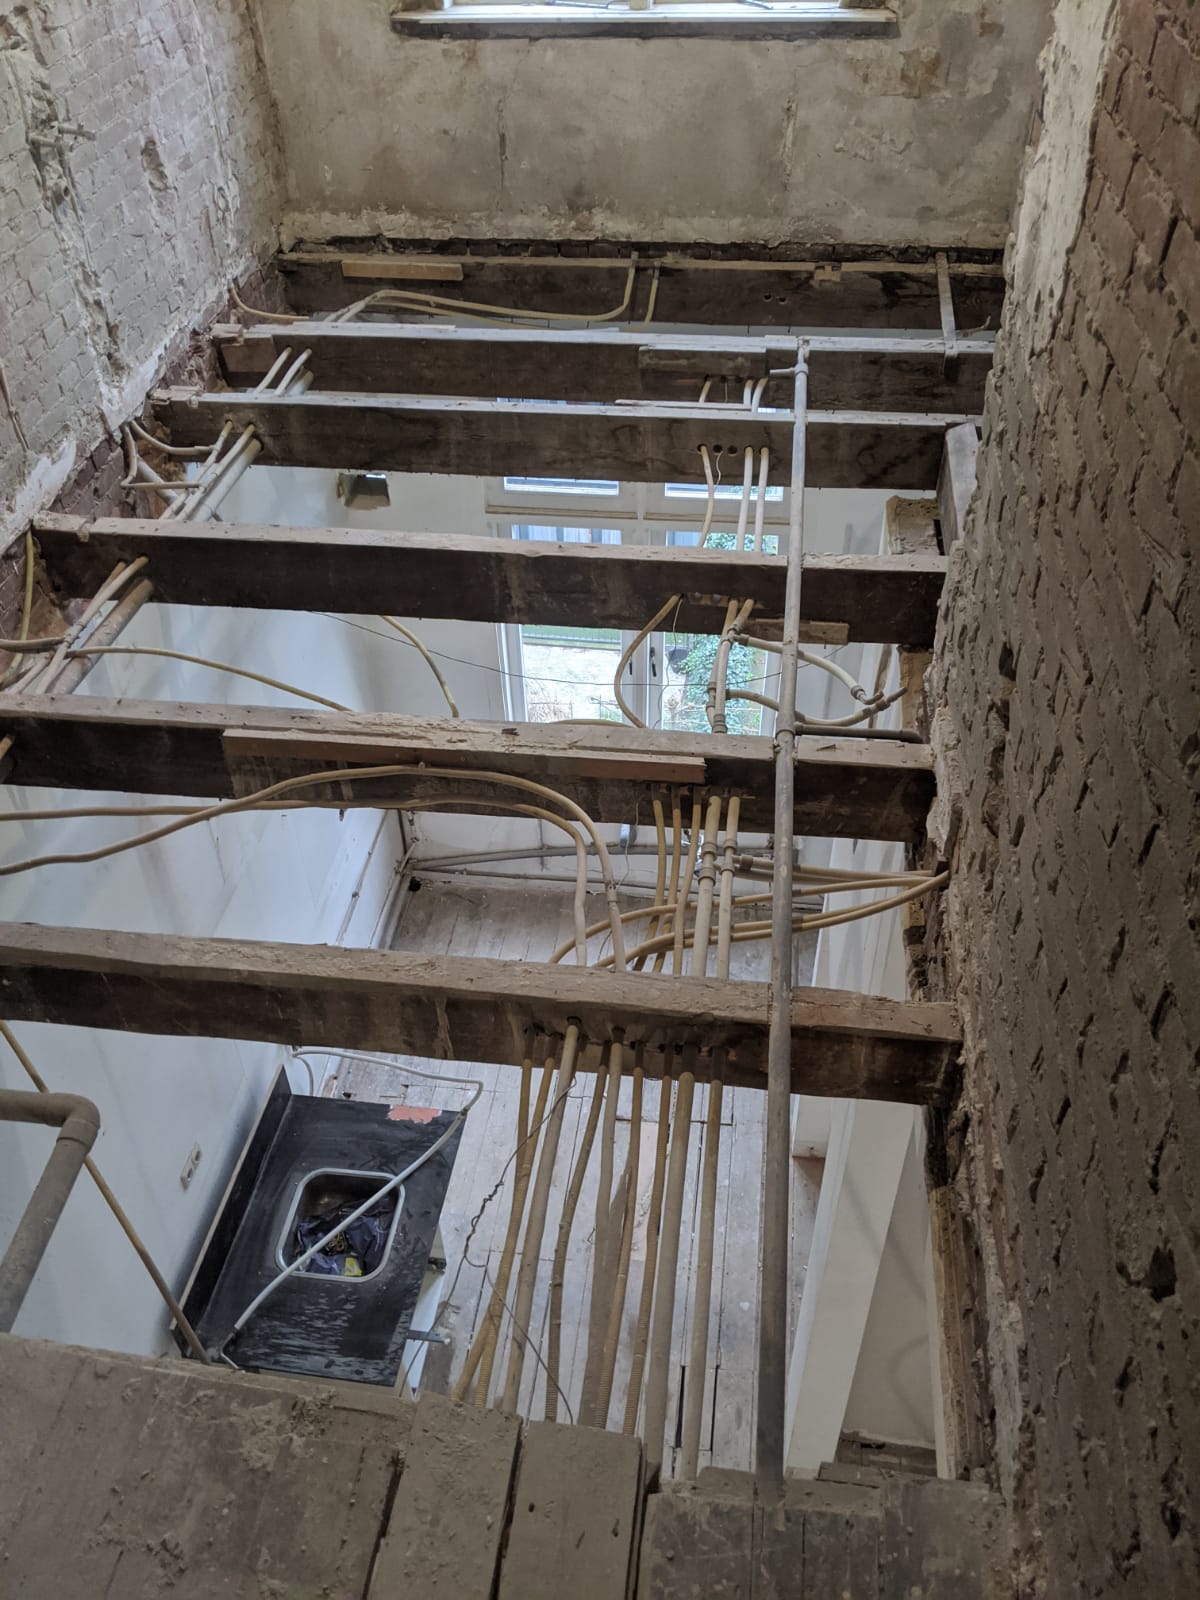
This family wanted to completely strip and rebuild the entire property, from the staircase to the roof terrace. The entire shell, walls, windows, beams, floors, and roof terrace have been renovated. Three spacious bathrooms and a separate laundry room have been built in, as well as two kitchens with dining areas, one on the living floor and one with an adjoining terrace. A staircase with an electric window and roof terrace was created. The house now has four bedrooms and an office space. On the living floor and sleeping floor, the old balcony has been incorporated into the living space.
The family has English, German, and Russian roots, but greatly appreciates Dutch charm and considers the Netherlands their home. They wanted to reflect this sense of diversity in their family home, and every detail has been carefully considered. The client travels a lot, so their home needs to be peaceful and tidy. That is why a lot of smart storage space has been created in the custom-made furniture in every room.
Dutch tulips and Delft blue
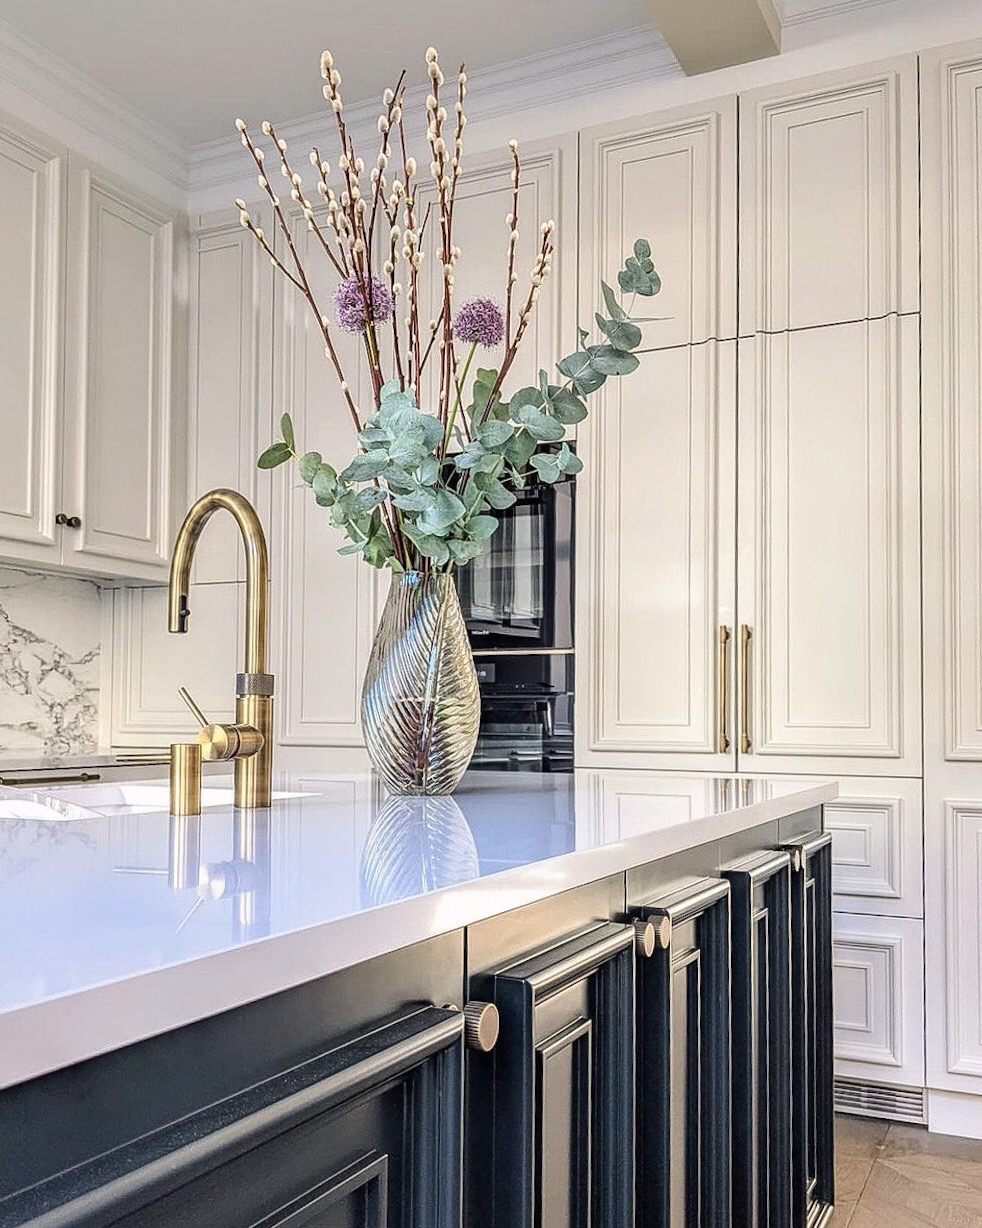
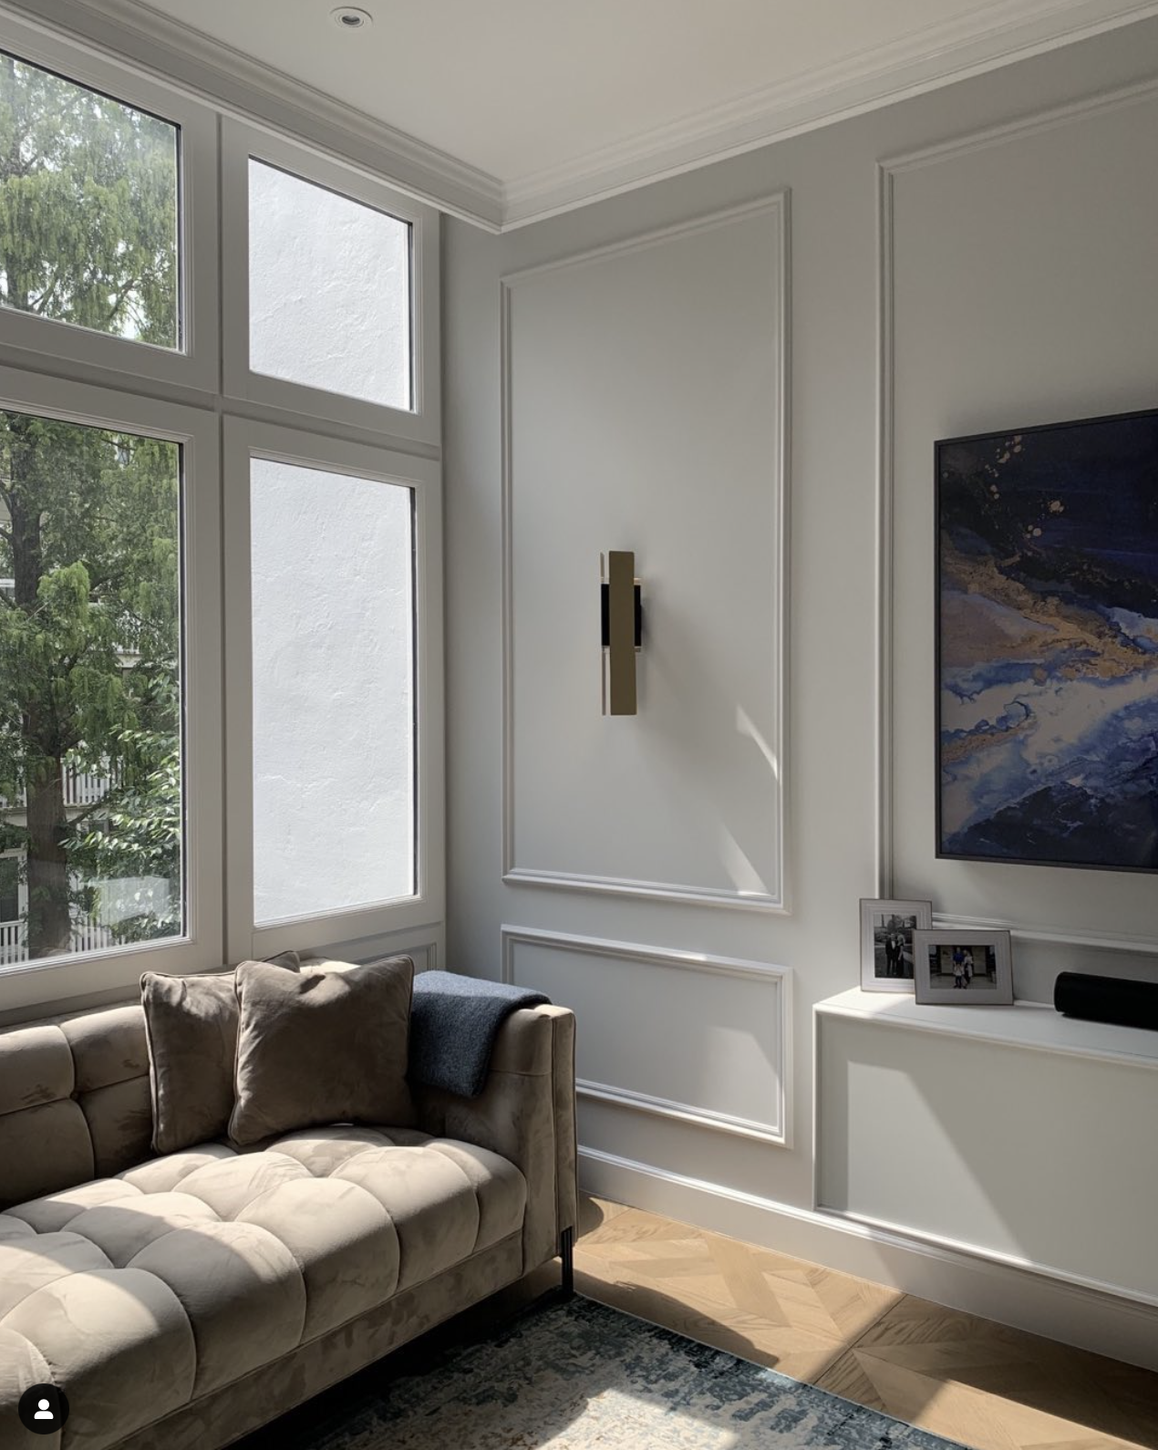
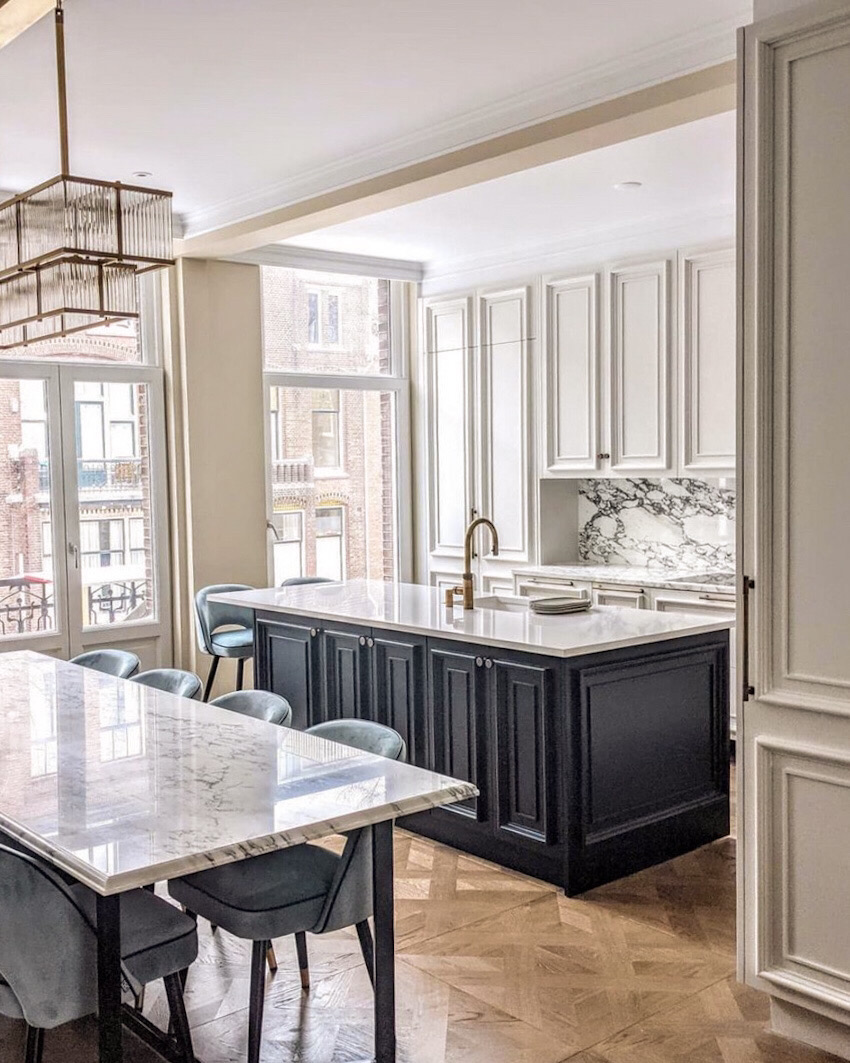
Traditional design with smart storage space
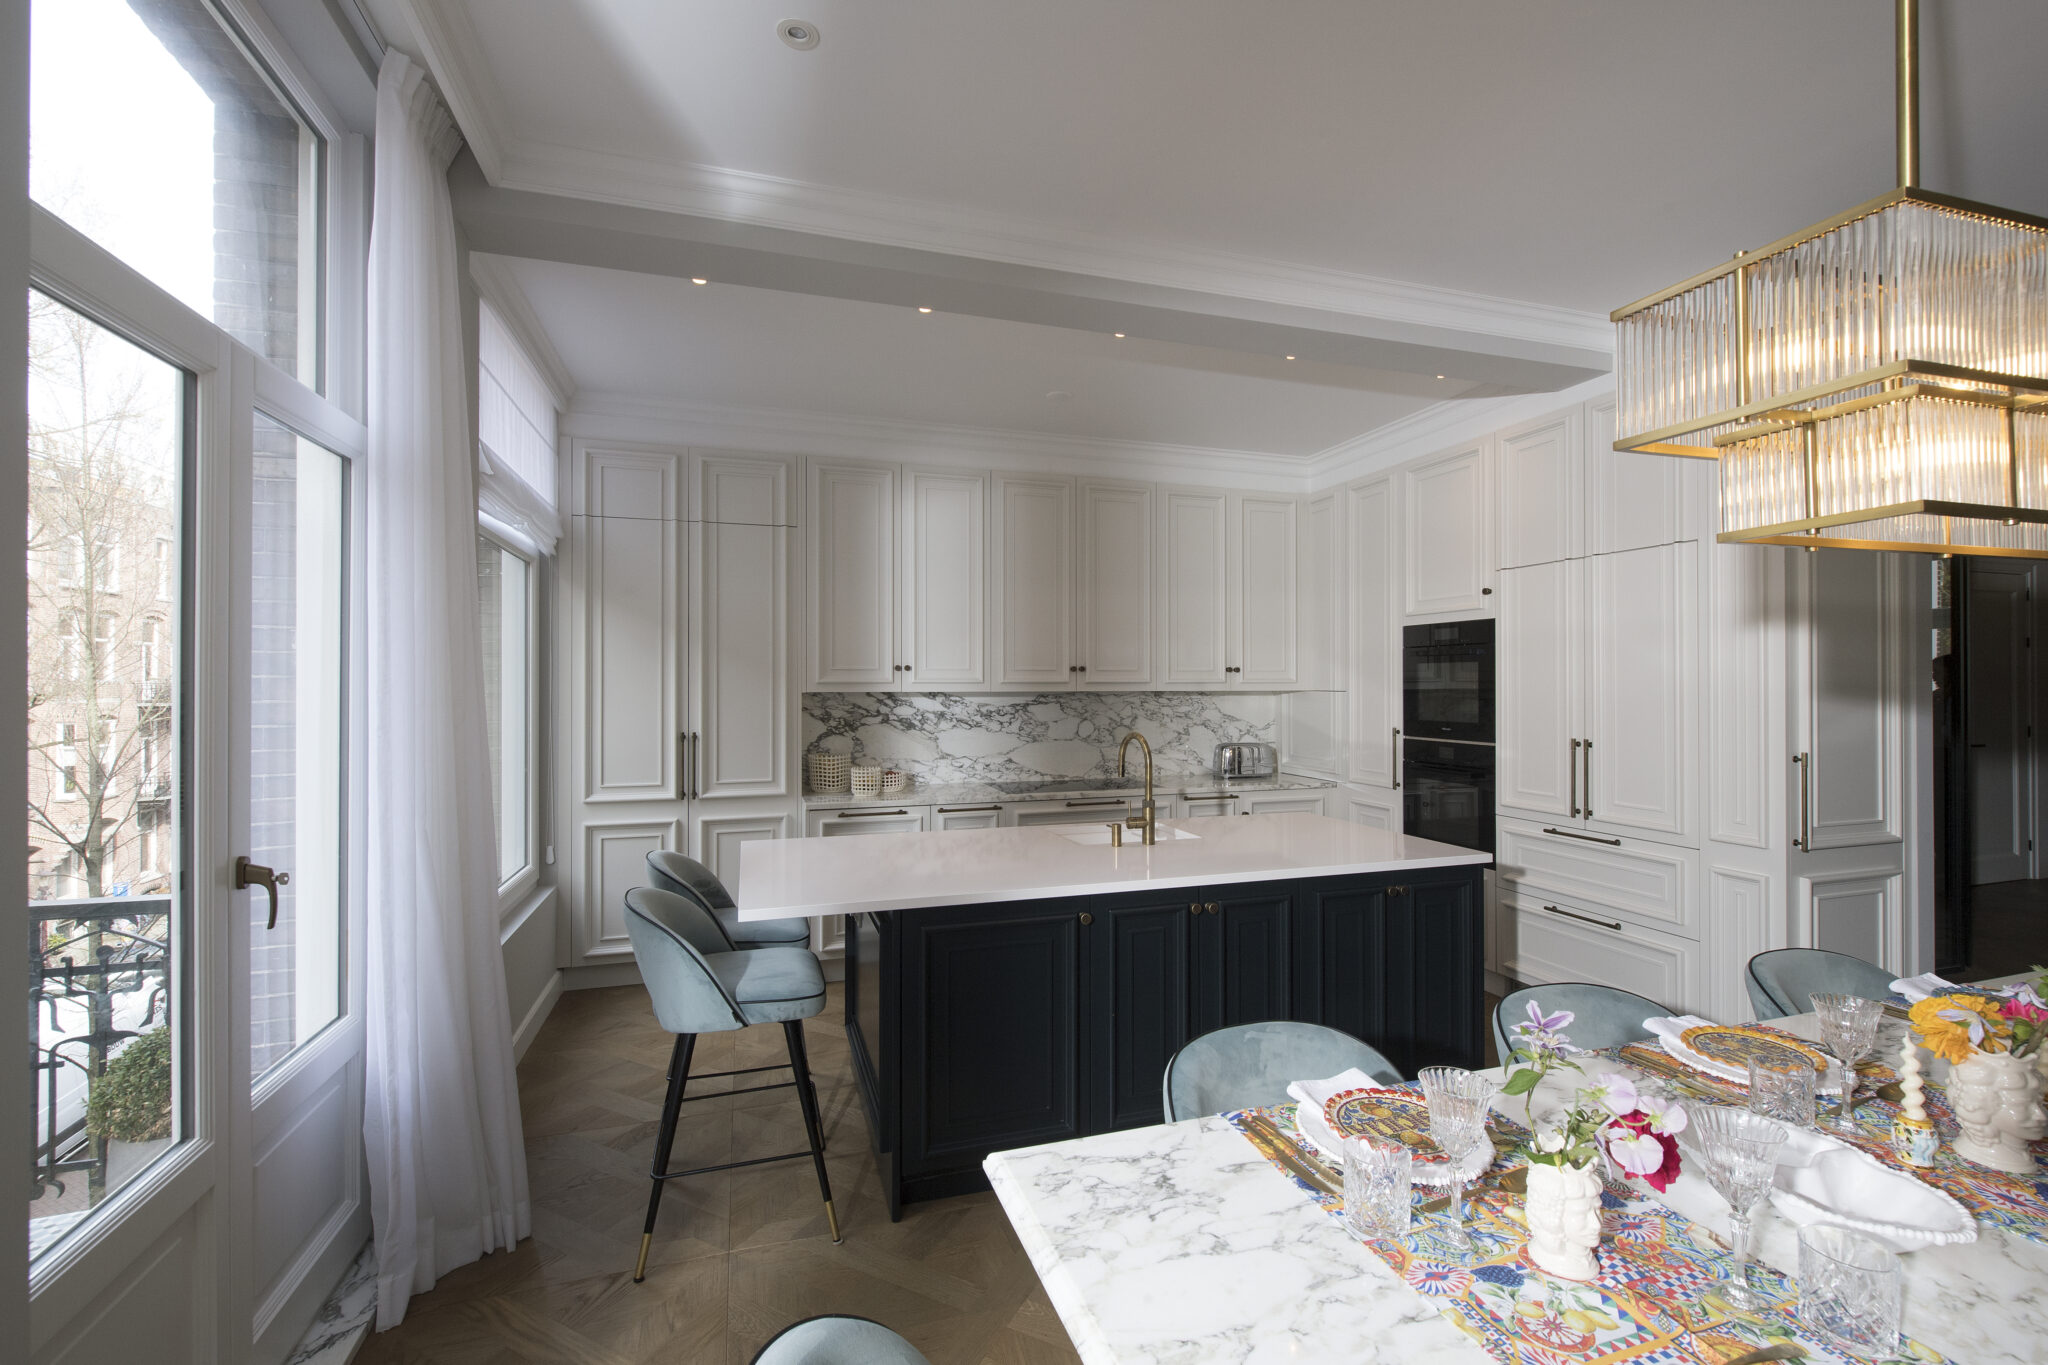
The kitchen was designed down to the last detail in our drawing room and manufactured in England by Jamie. We decided to completely change the layout of the living area. In the old situation, the kitchen was located on the garden side in an L-shape. Now that it is located on the street side, there is more...
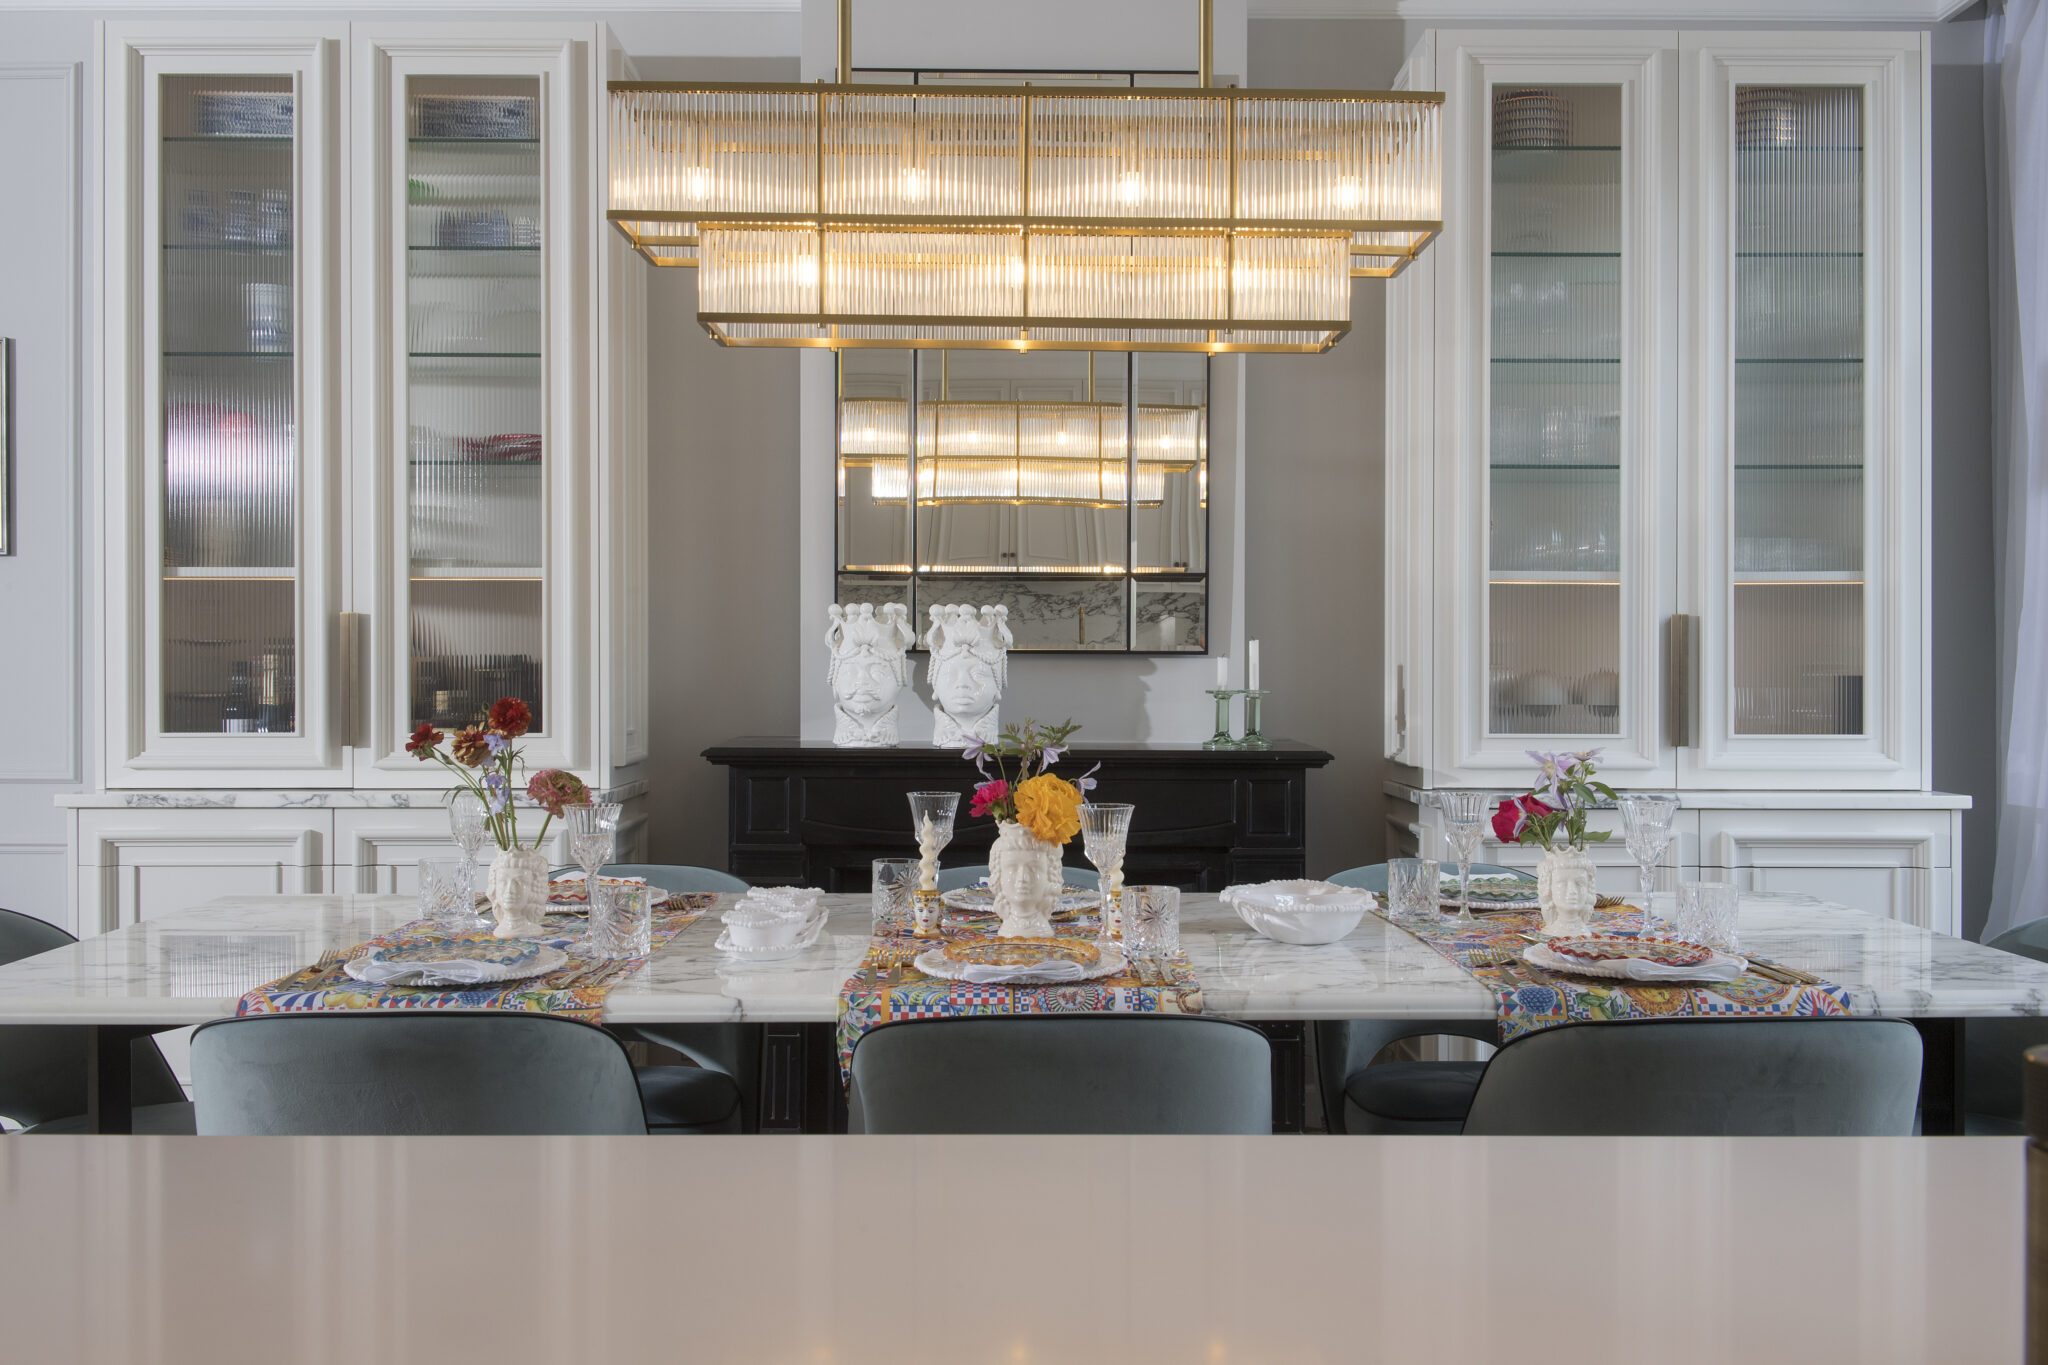
Every room is equipped with custom-made furnishings.
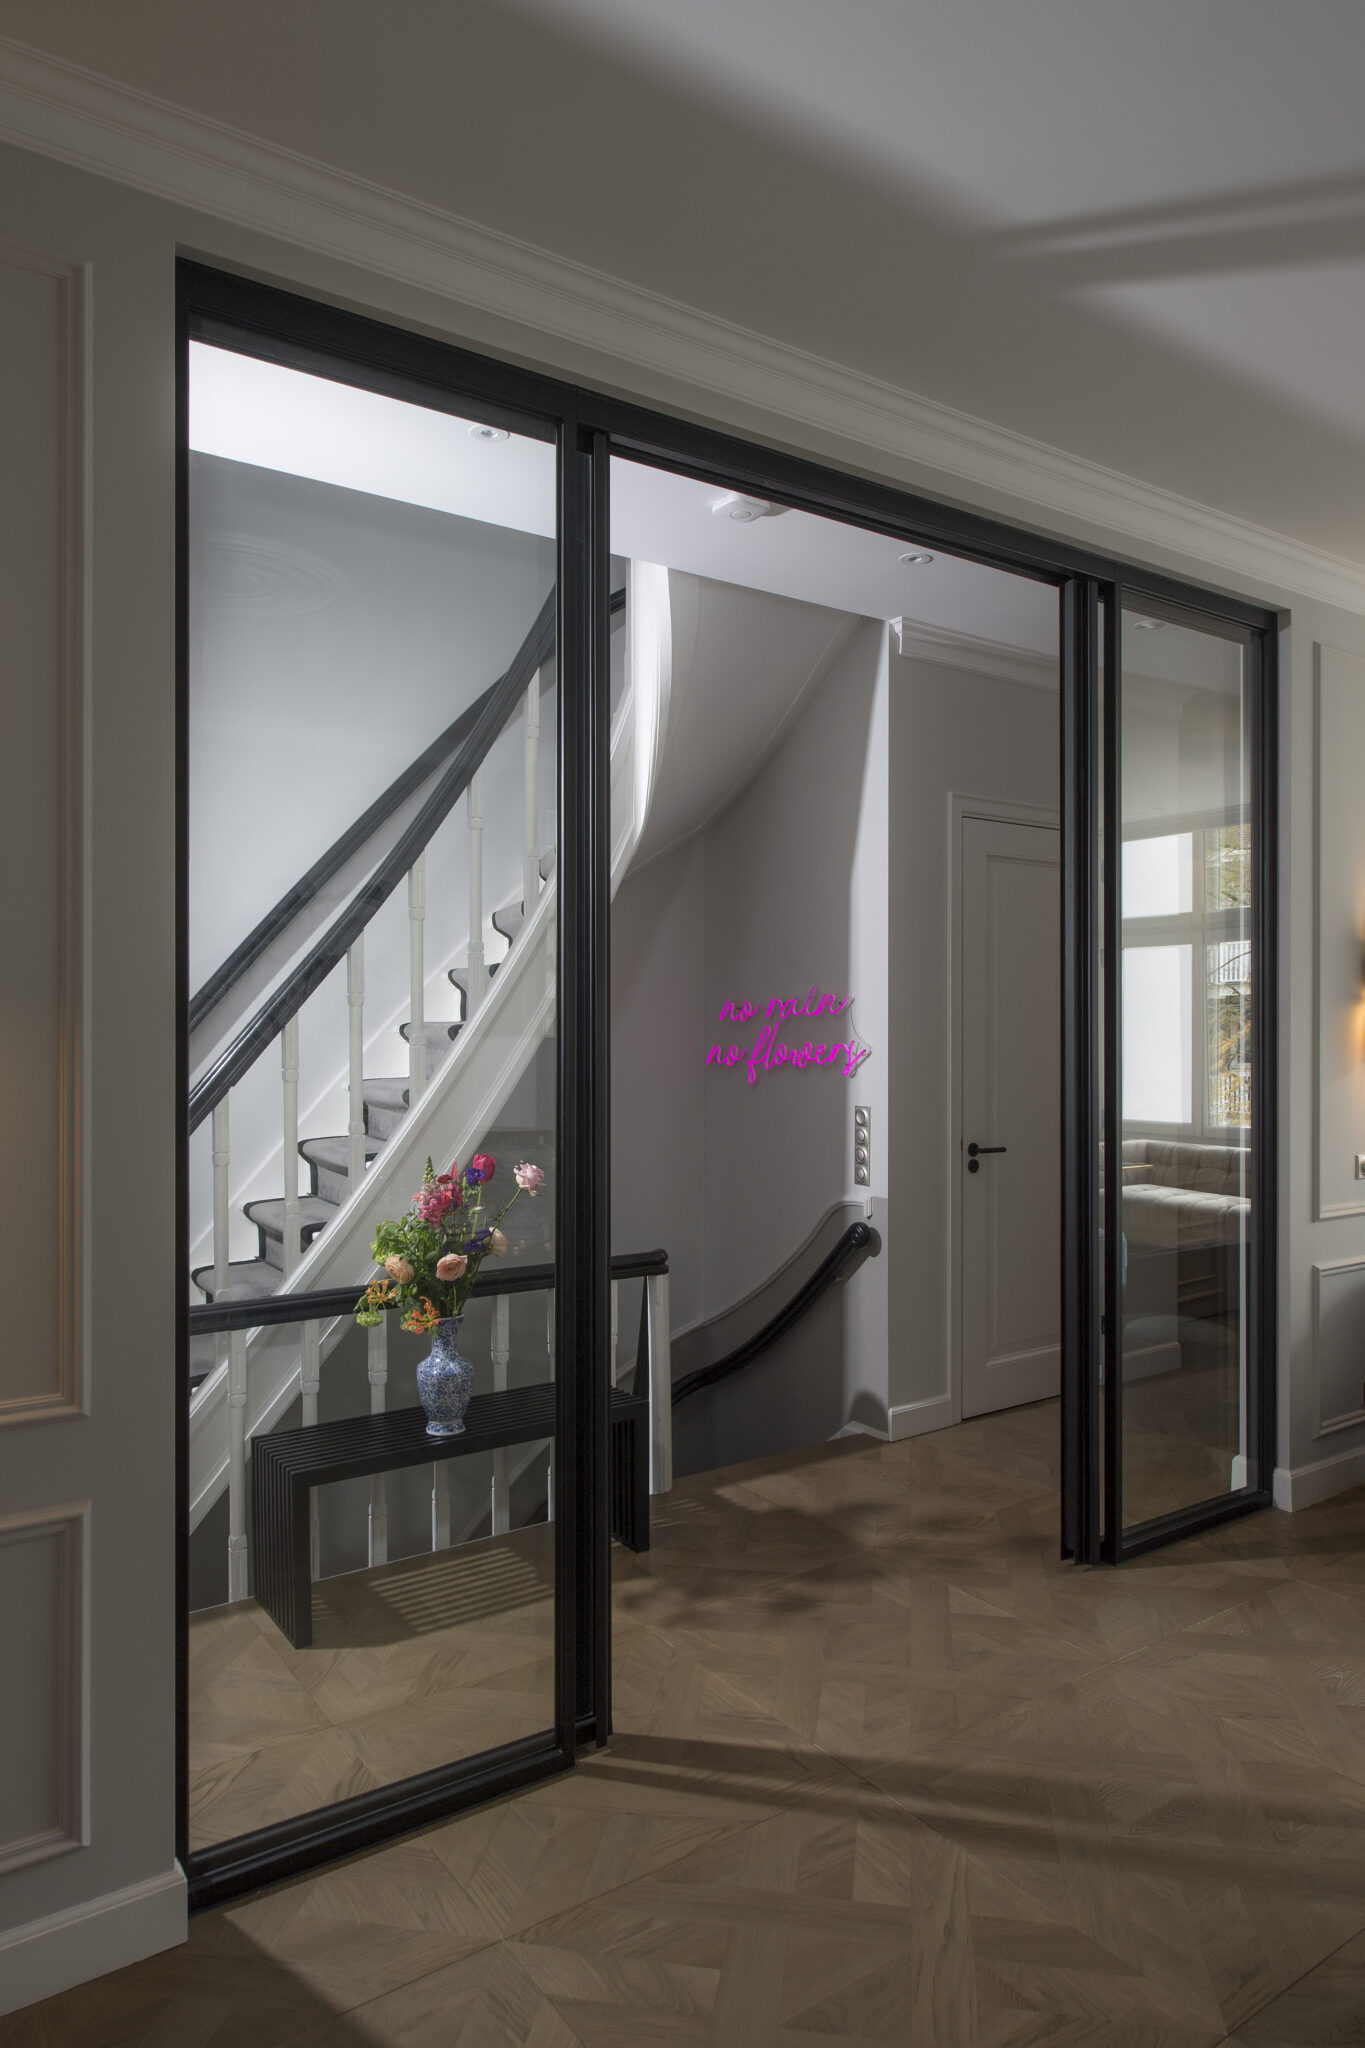
The living room can be closed off by enormous metal doors. The kitchen was custom-made in England and equipped with Miele appliances and fittings from Downsing & Renolds. The woven wooden floor panels measuring 90 x 90 cm were finished on site to match the color scheme.
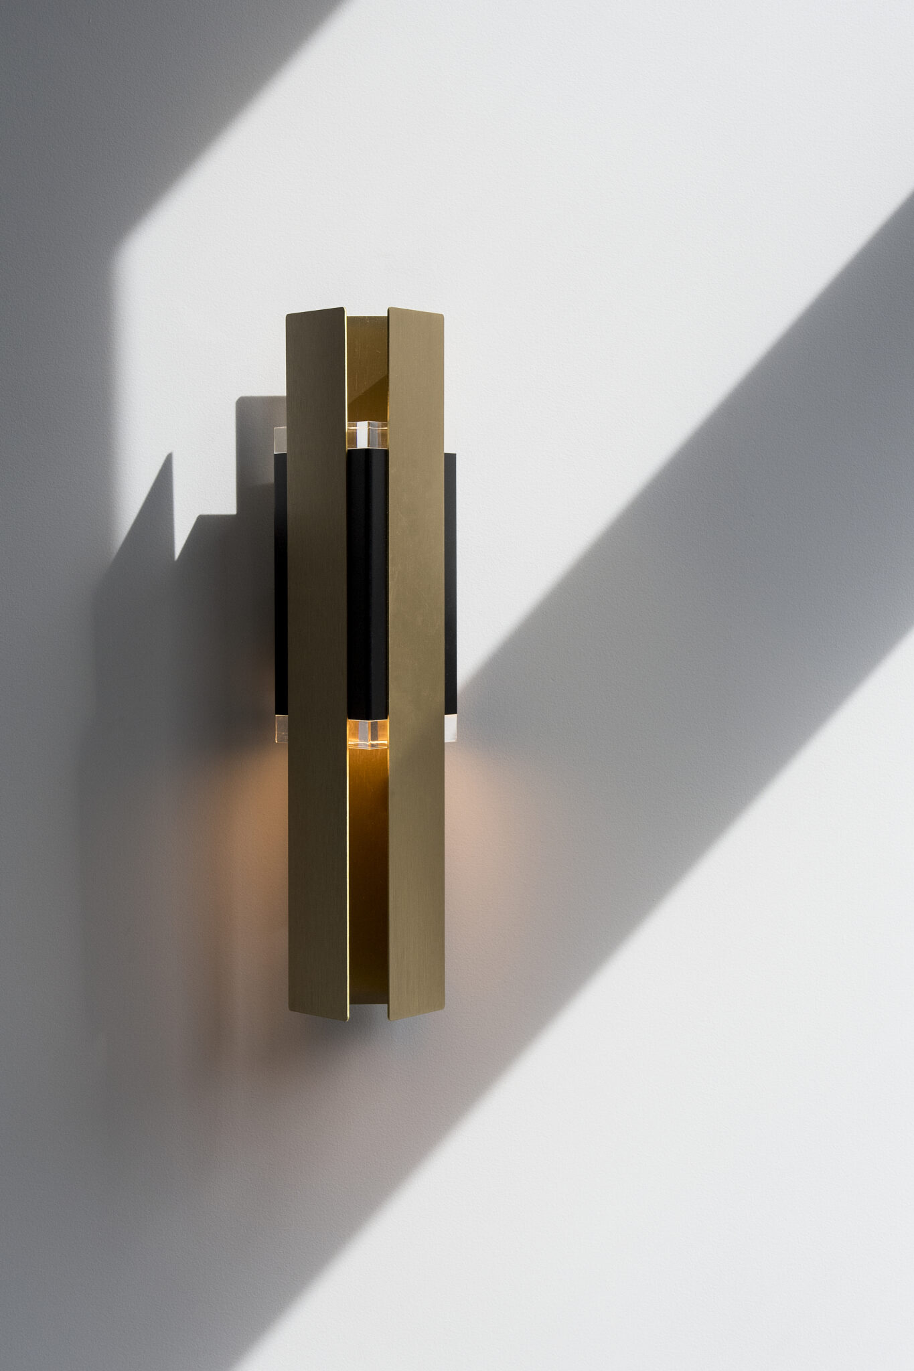
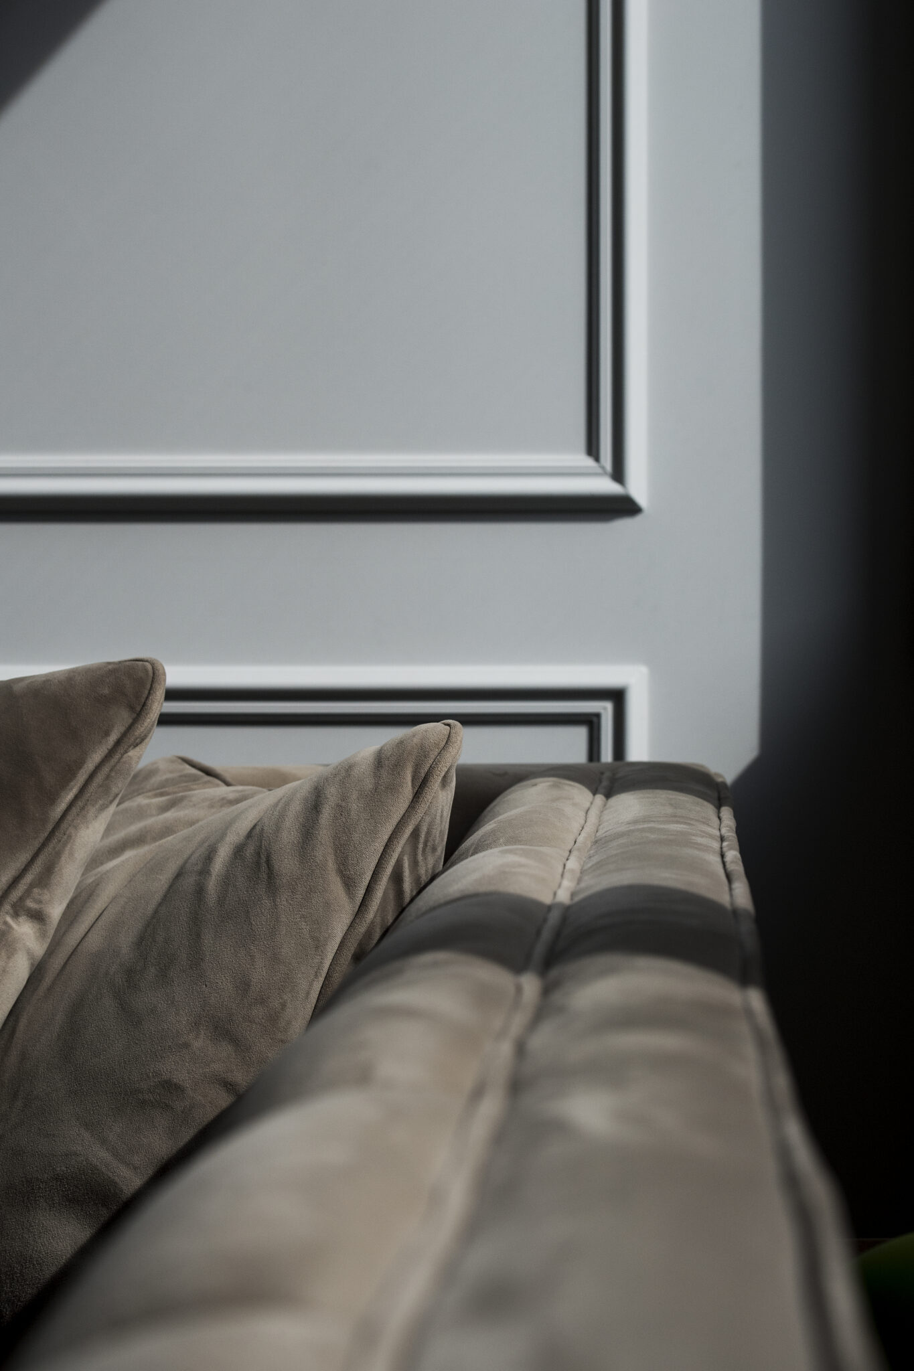
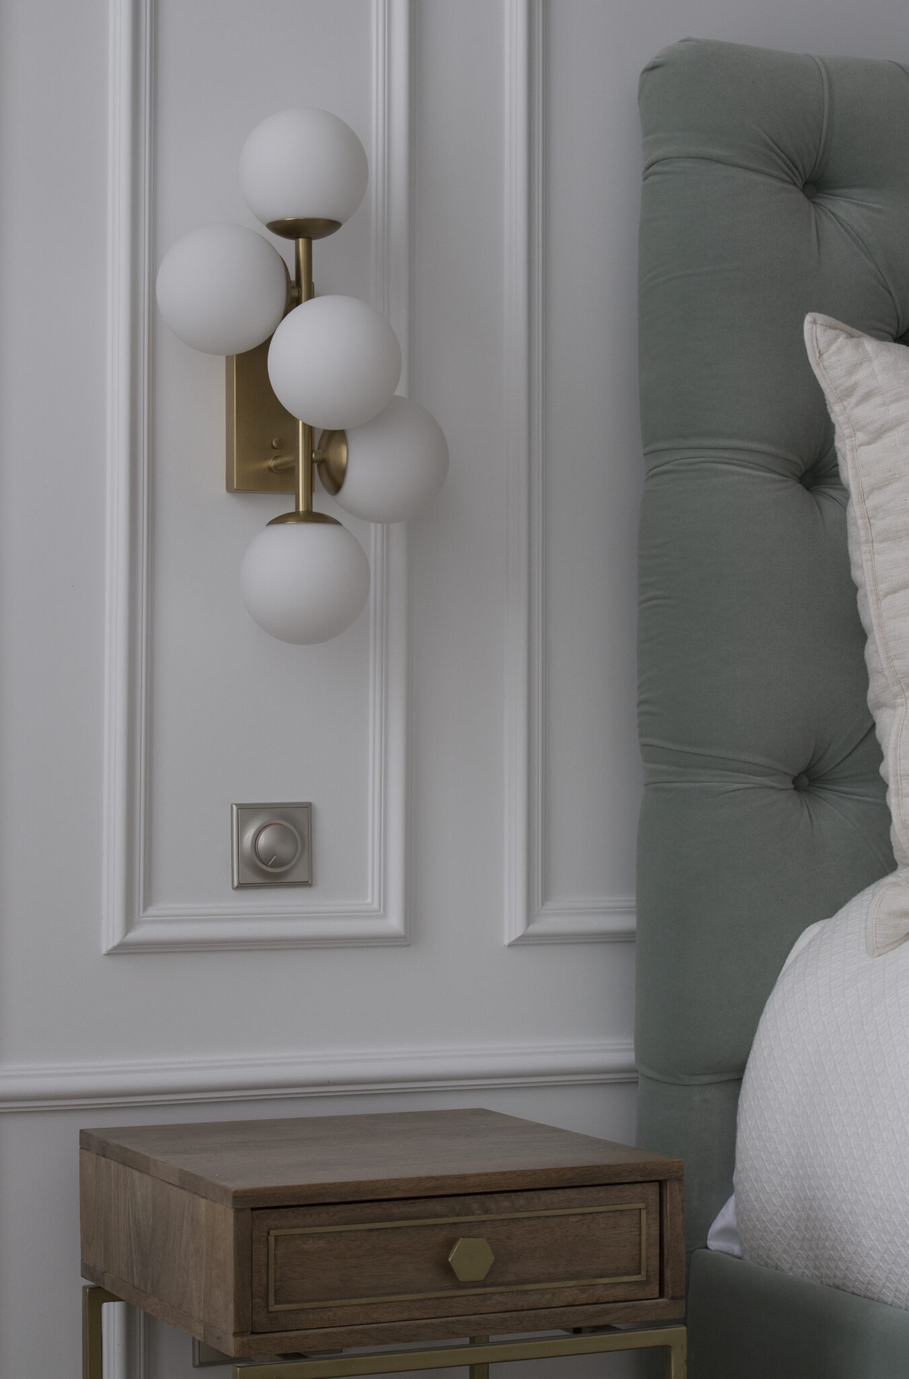
Lighting and frame moldings for wall finishing
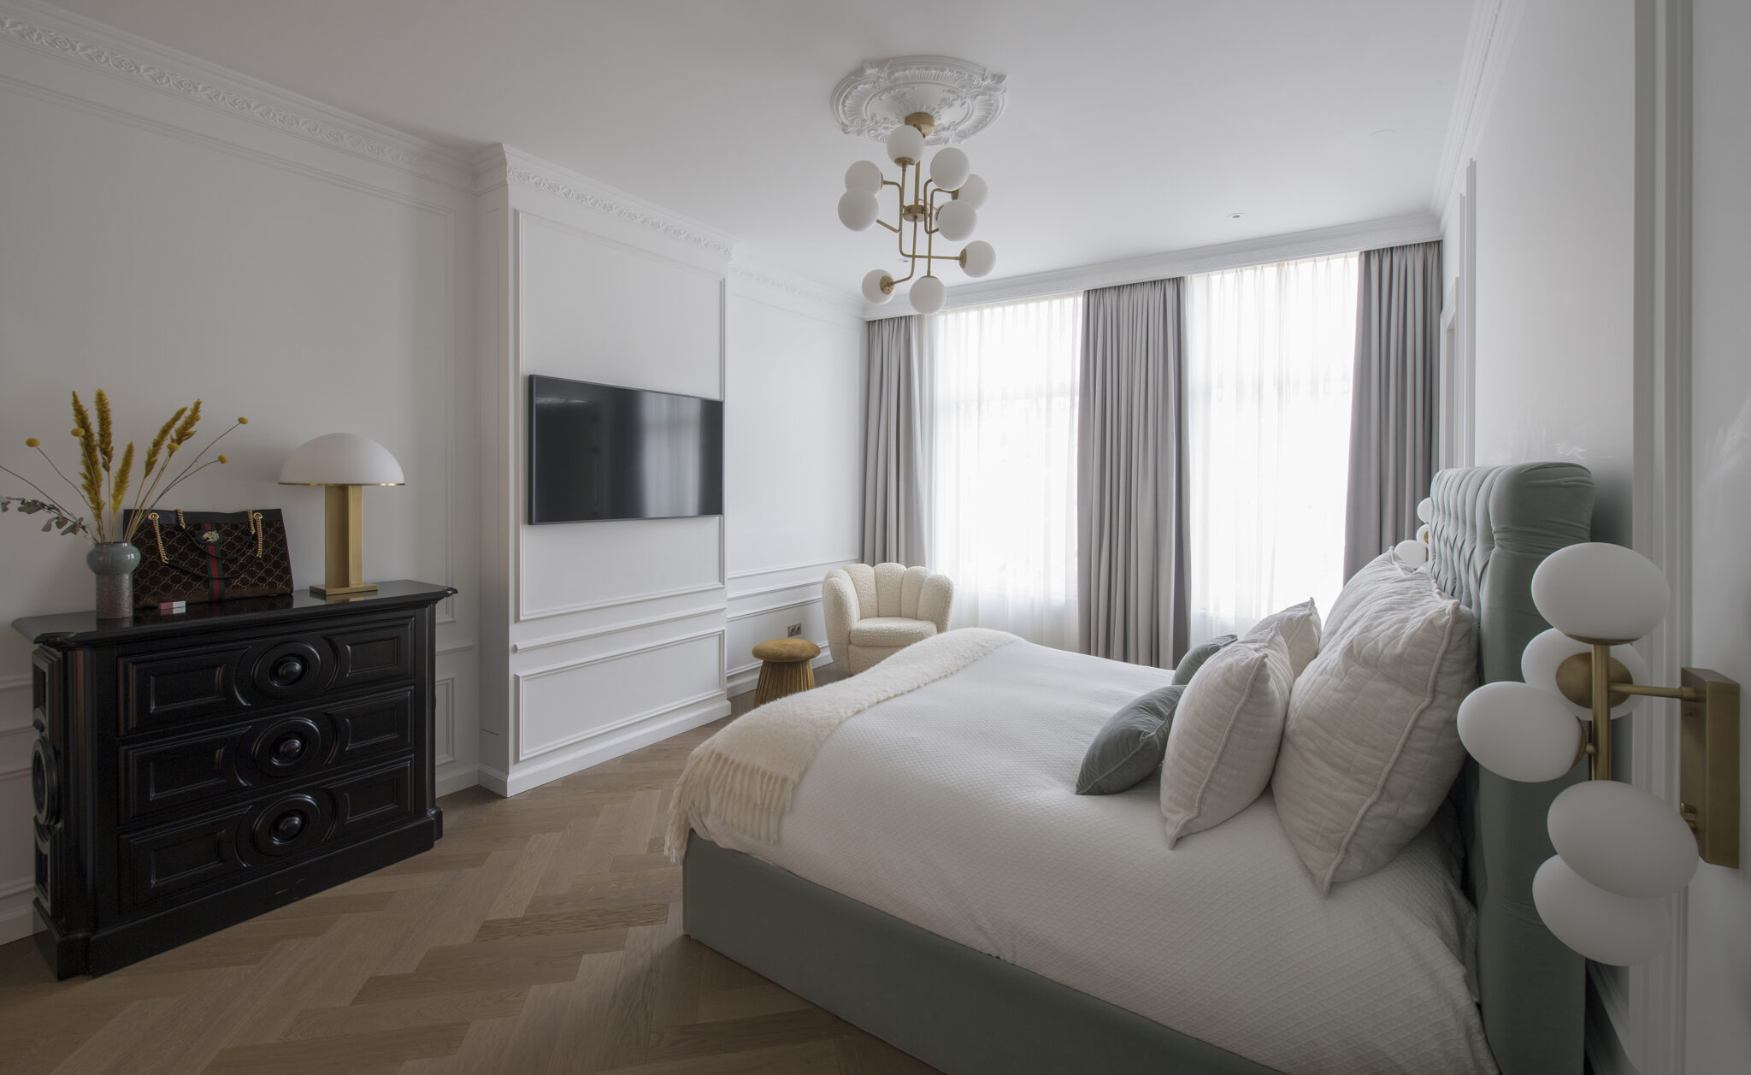
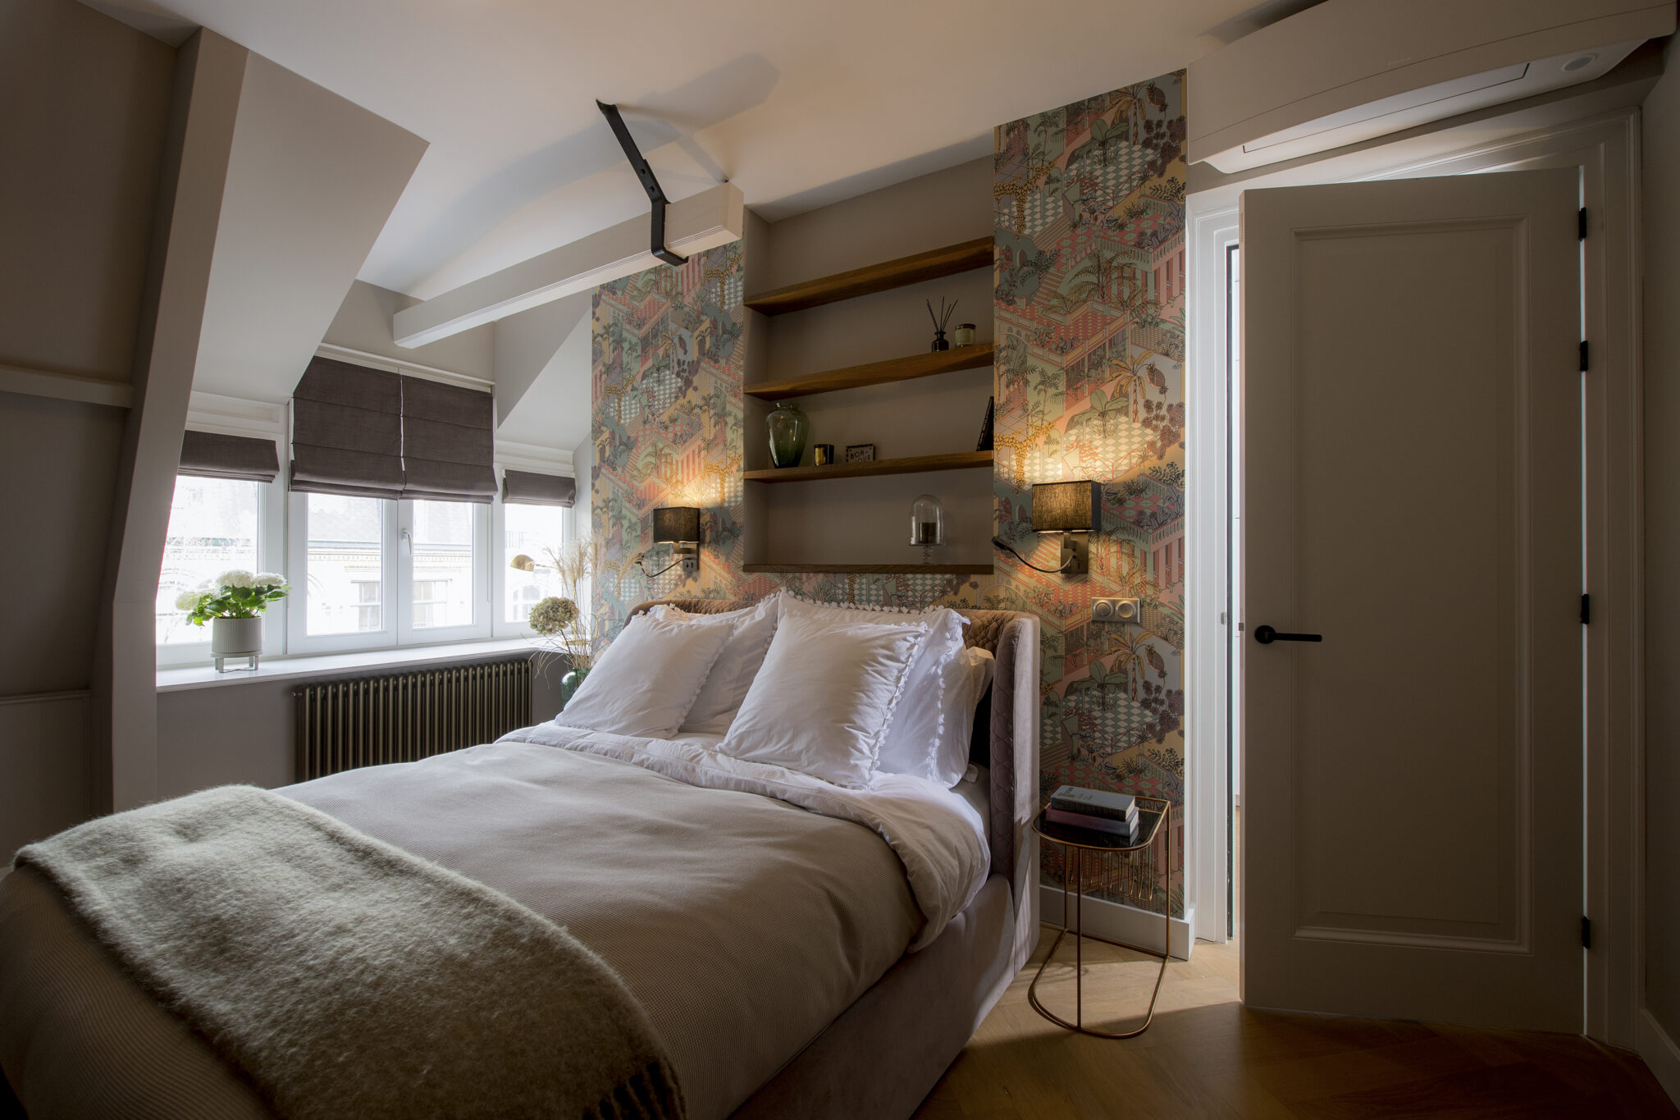
Master bedroom
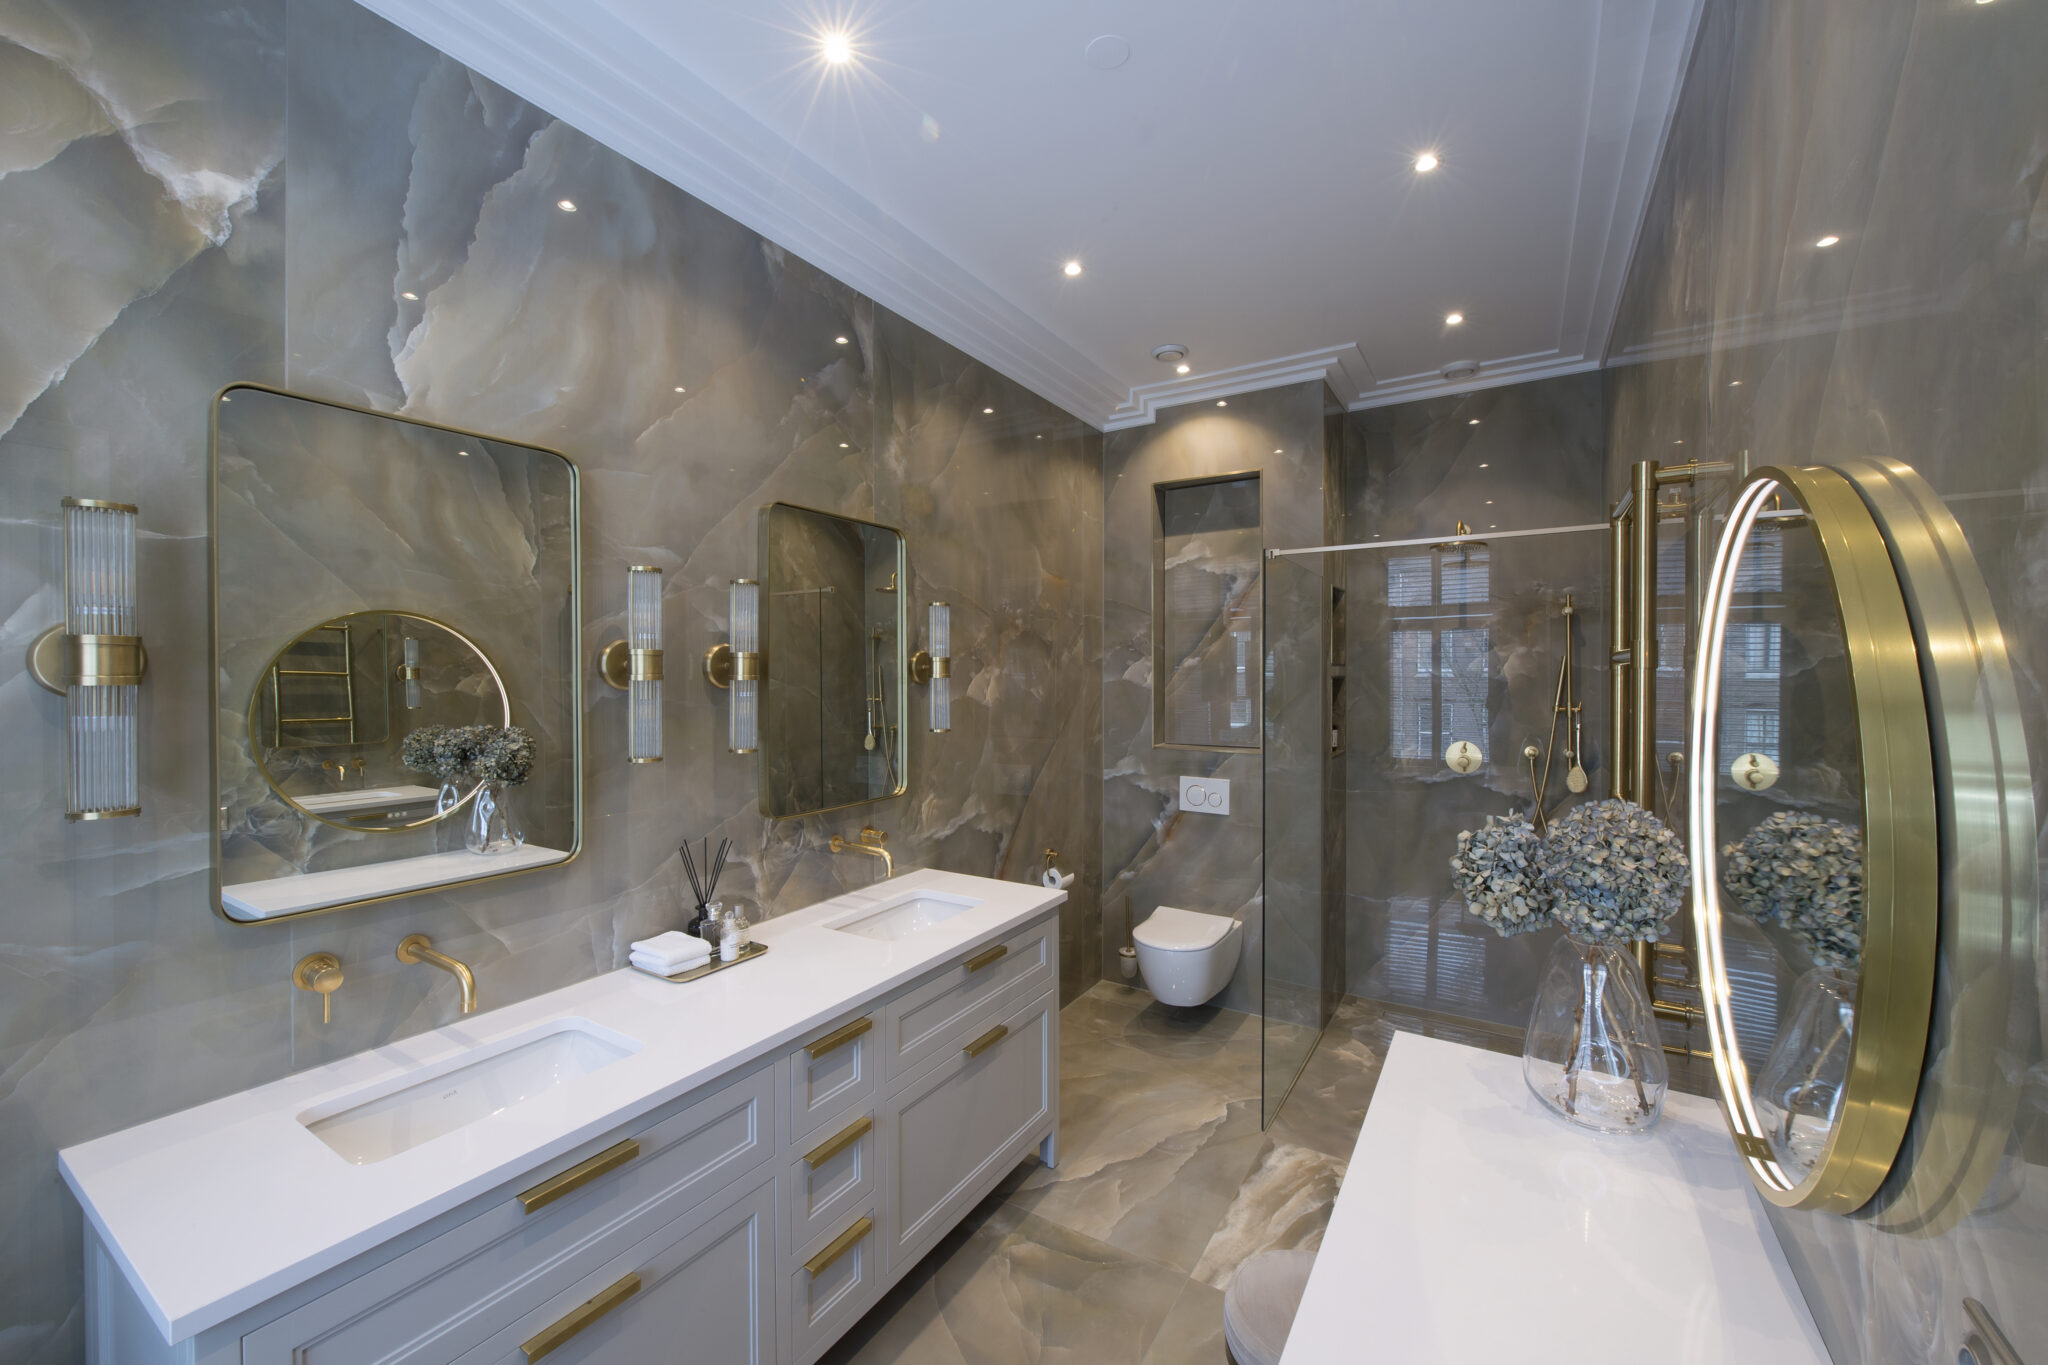
Parent bathroom
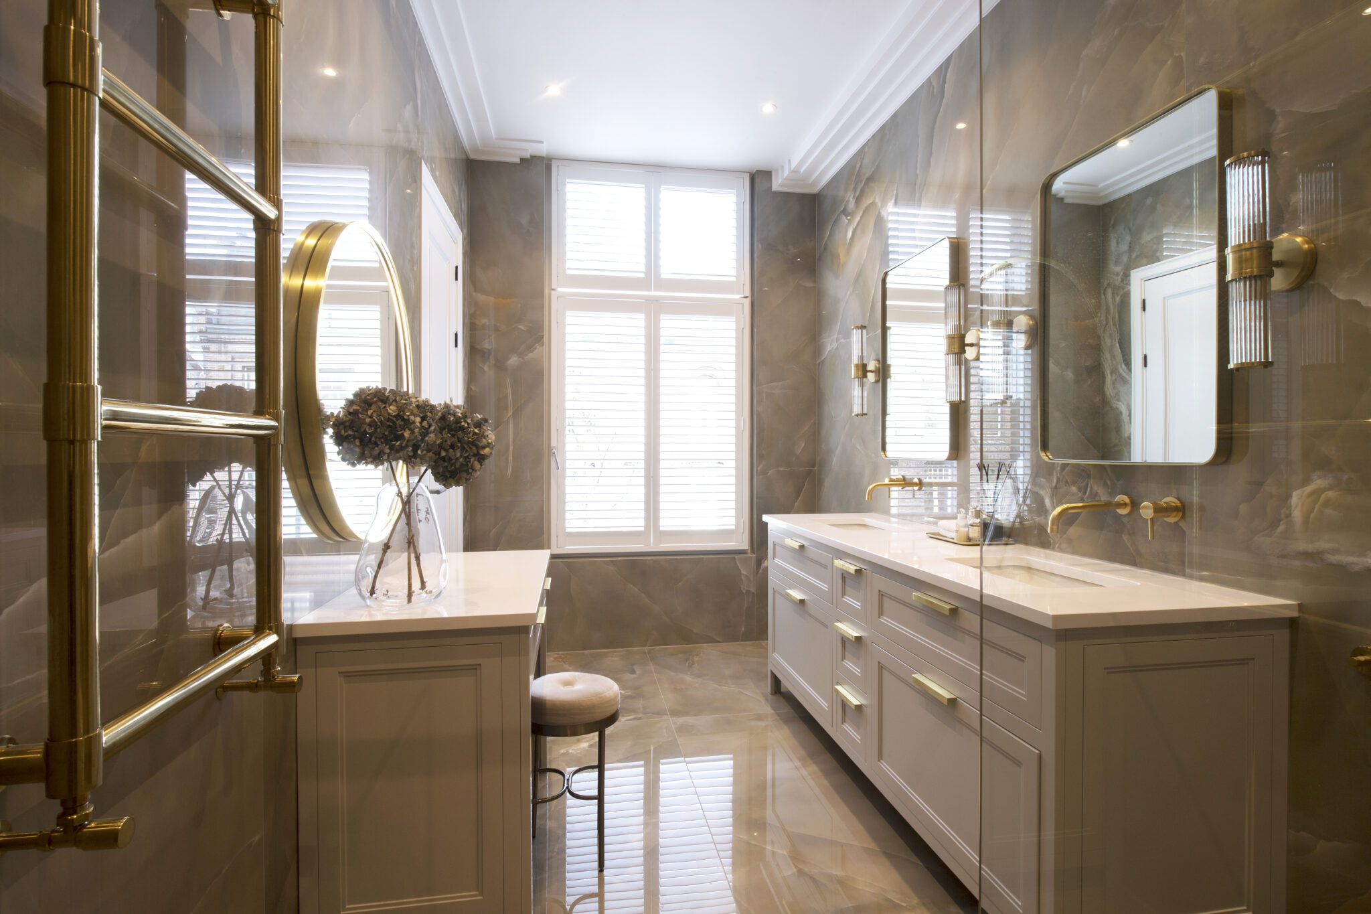
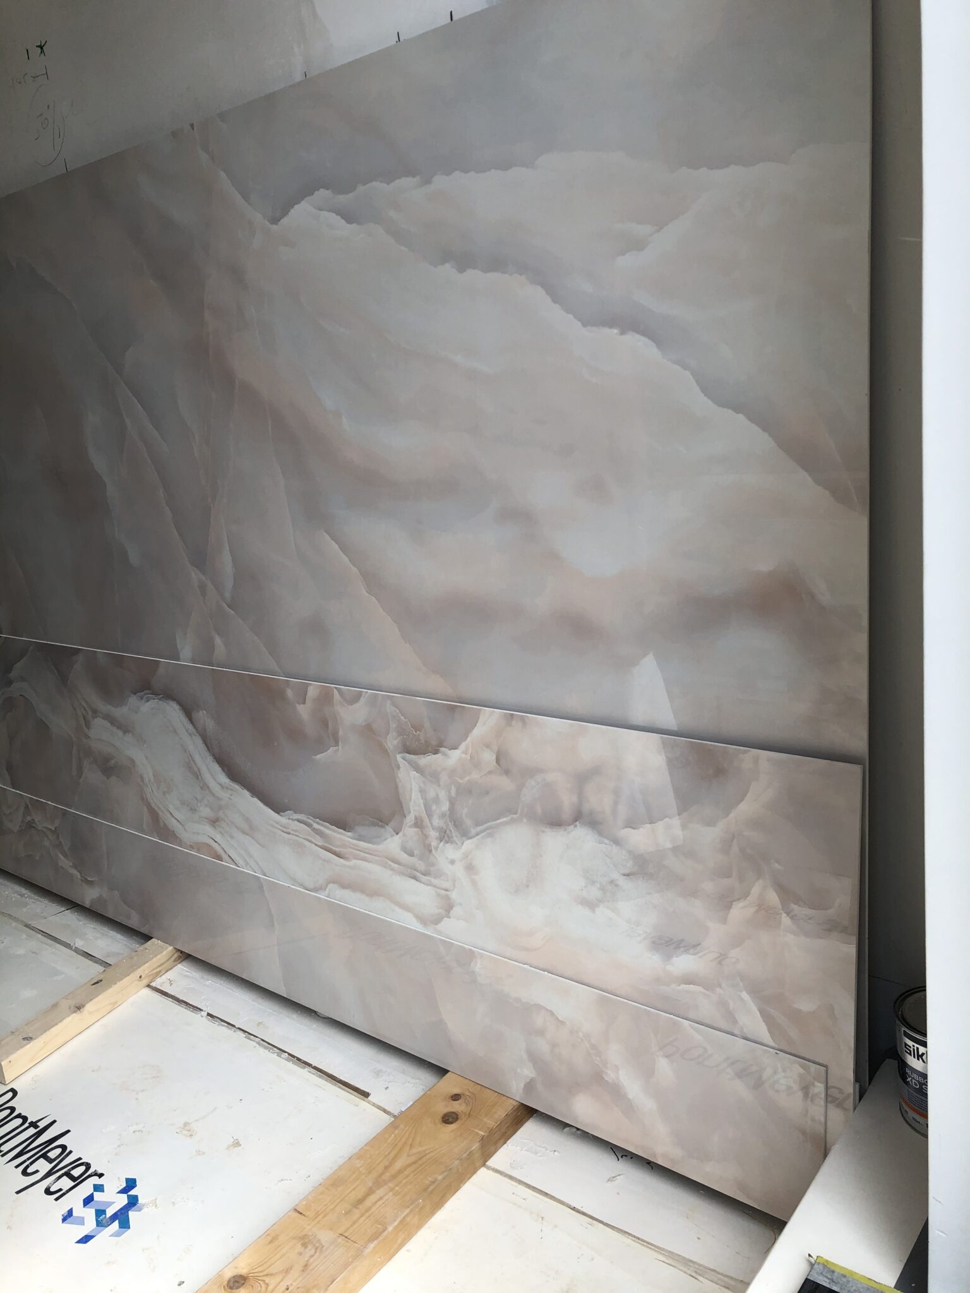
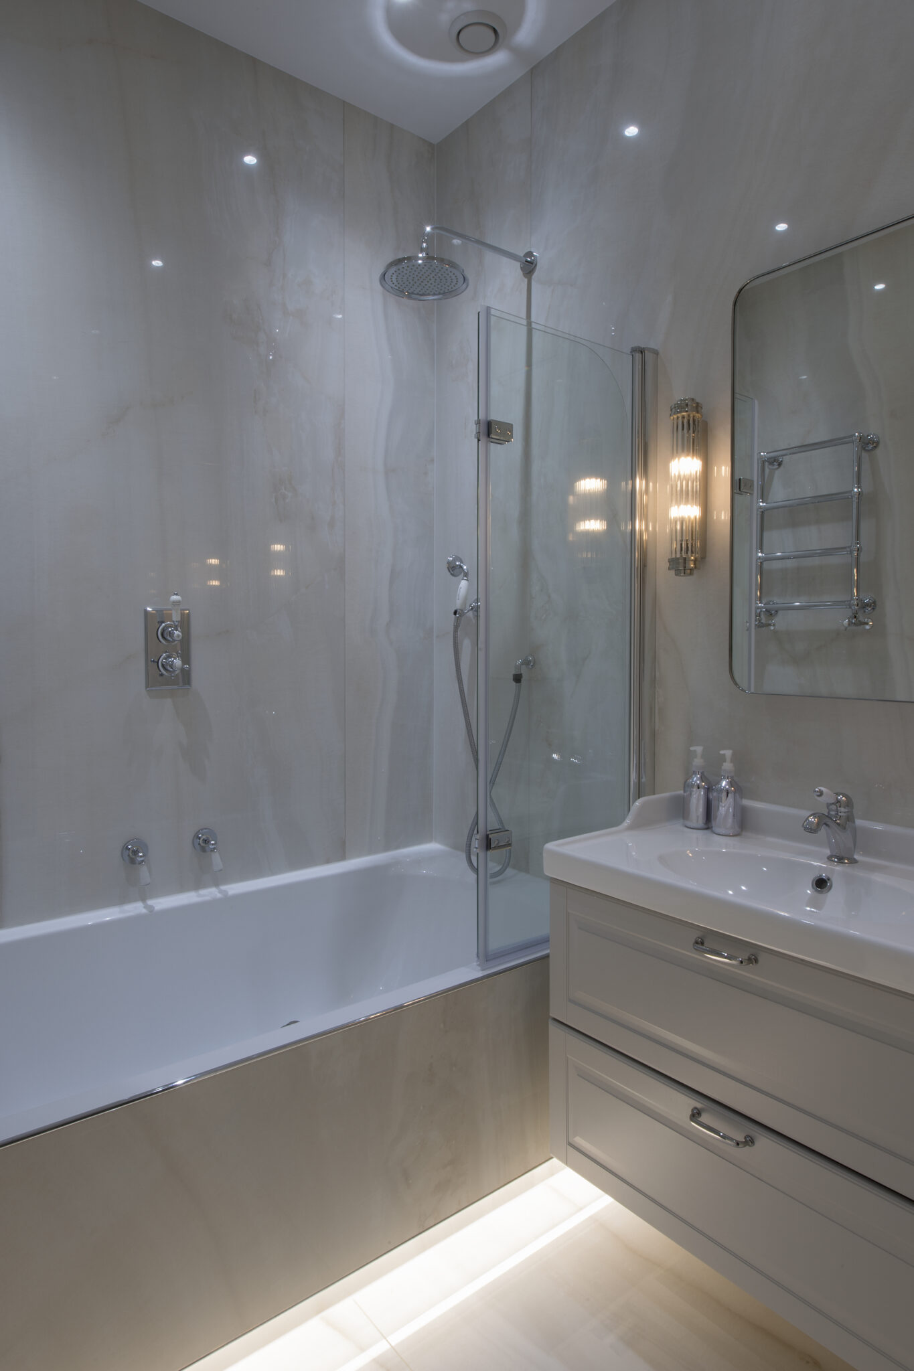
Onix slabs green
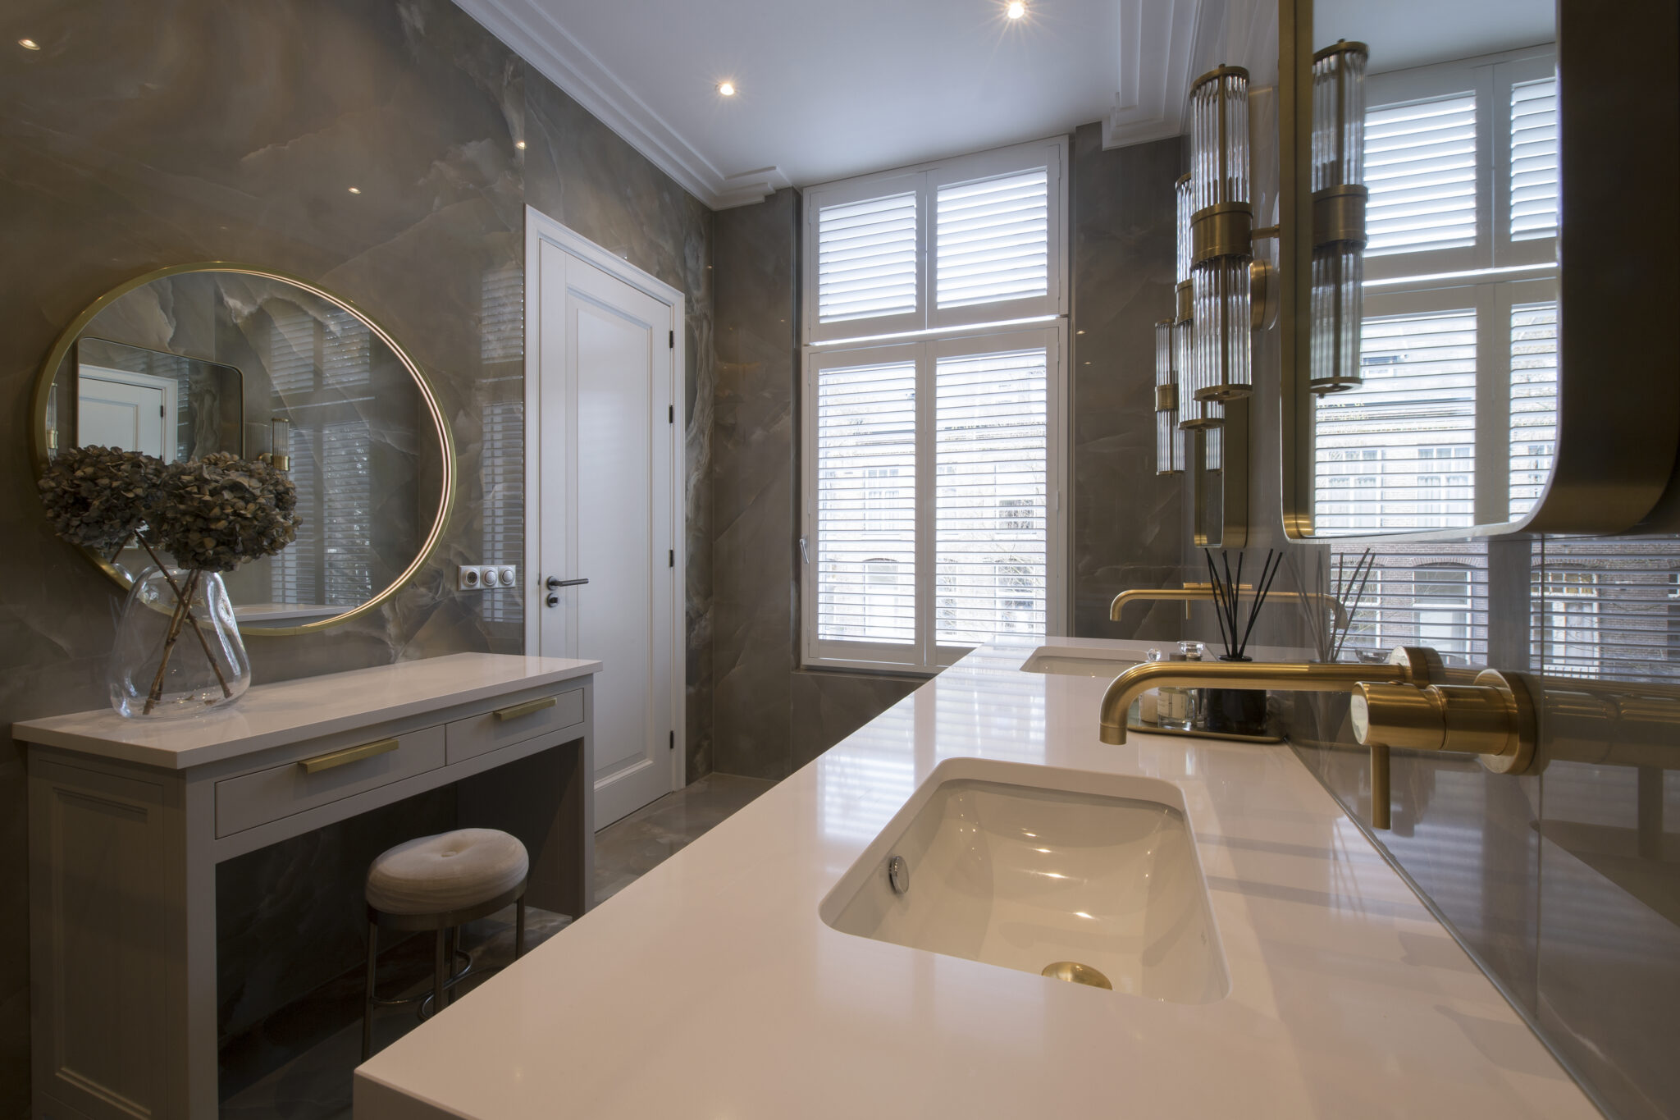
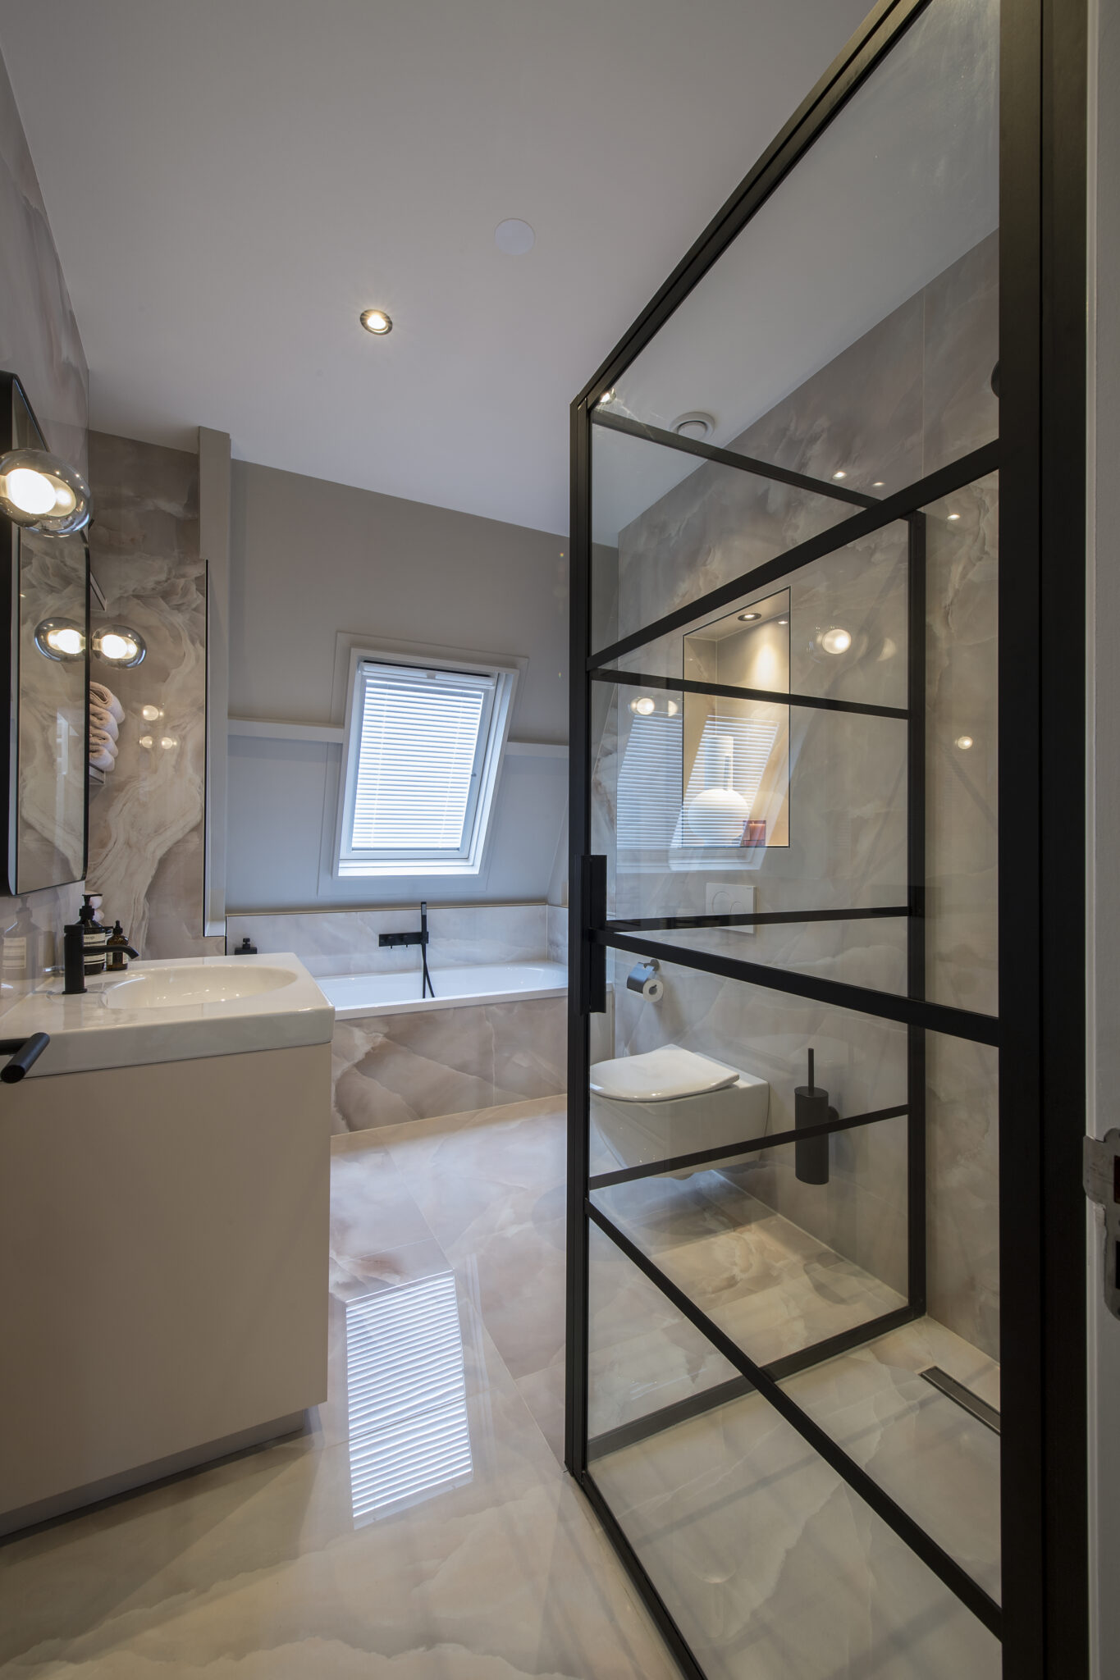
Onix slabs pink
Under construction, the building has been completely gutted.